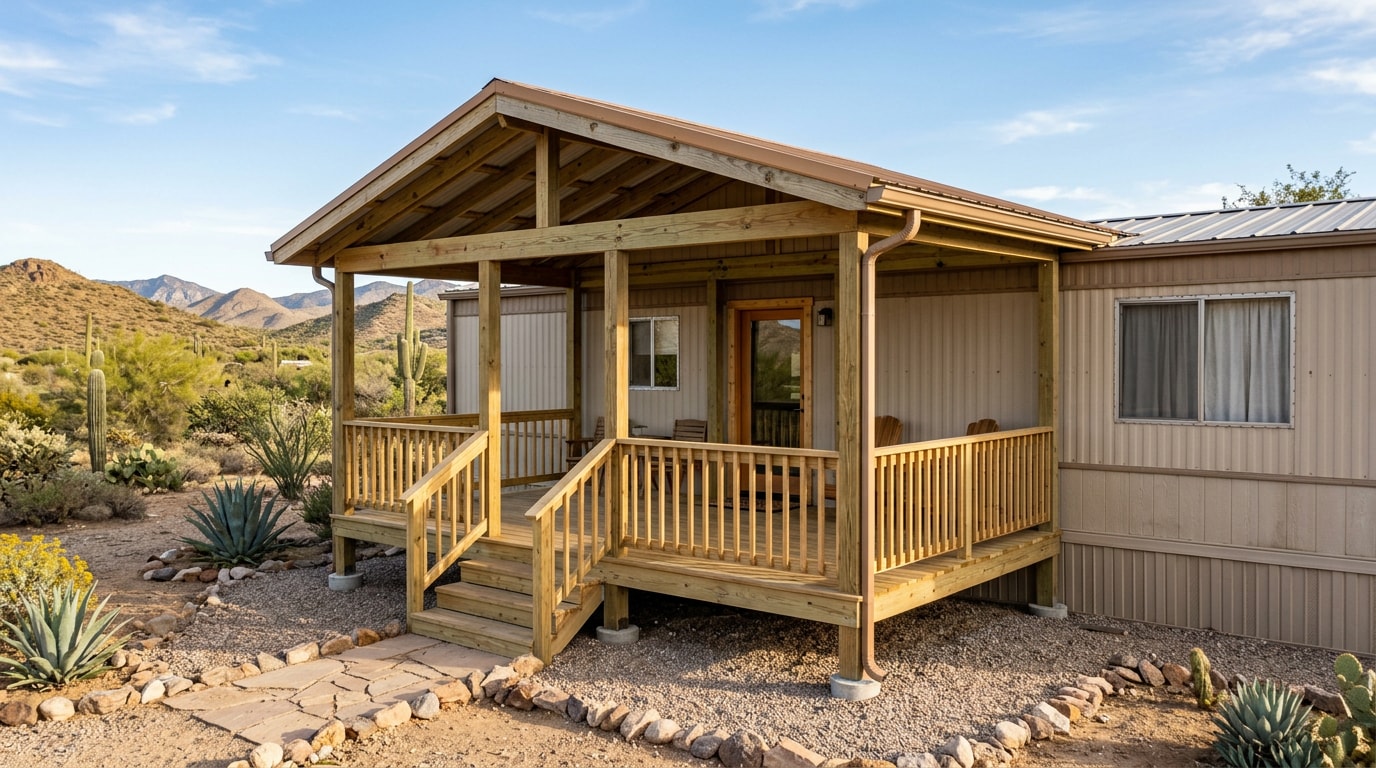
Prefab porches for mobile homes in Boulder City, NV turn a flat entryway into real outdoor living space, often for less than the cost of a kitchen remodel. Before you order a kit or sign a contract, you need to know which porch style fits your home, what Boulder City's zoning code actually requires, and where the budget numbers really land. This guide covers all three, plus the setback and height rules most porch sellers never mention.
A covered entry also earns its keep in this climate. Shade at the front door cuts direct summer sun on your siding and windows, and that matters for how long paint, trim, and weatherstripping last. If you're comparing this project against other outdoor upgrades, our deck and patio builder services page breaks down the full range of options we build in the valley.
Porch Styles and Sizes for a Mobile Home
Most mobile home porch projects fall into one of five categories. The right one depends on your home's width, how much shade you want, and whether you need enclosed or open space.
- Front entry porch — a compact landing at the main door, typically 8x10 feet, built for smaller single wides that just need a weather break.
- Screened porch — adds mesh walls so you get fresh air without insects, a practical pick for Nevada evenings.
- Covered porch or portico — posts support a roof over the entry, good for shaded, low-maintenance designs.
- Deck-style porch — an open platform without full walls or roofing, the simplest and least expensive option.
- Wrap-around porch — extends along one or more sides of the home, often 10x20 feet or larger, and generally the most expensive of these options because of the added framing and roofline.
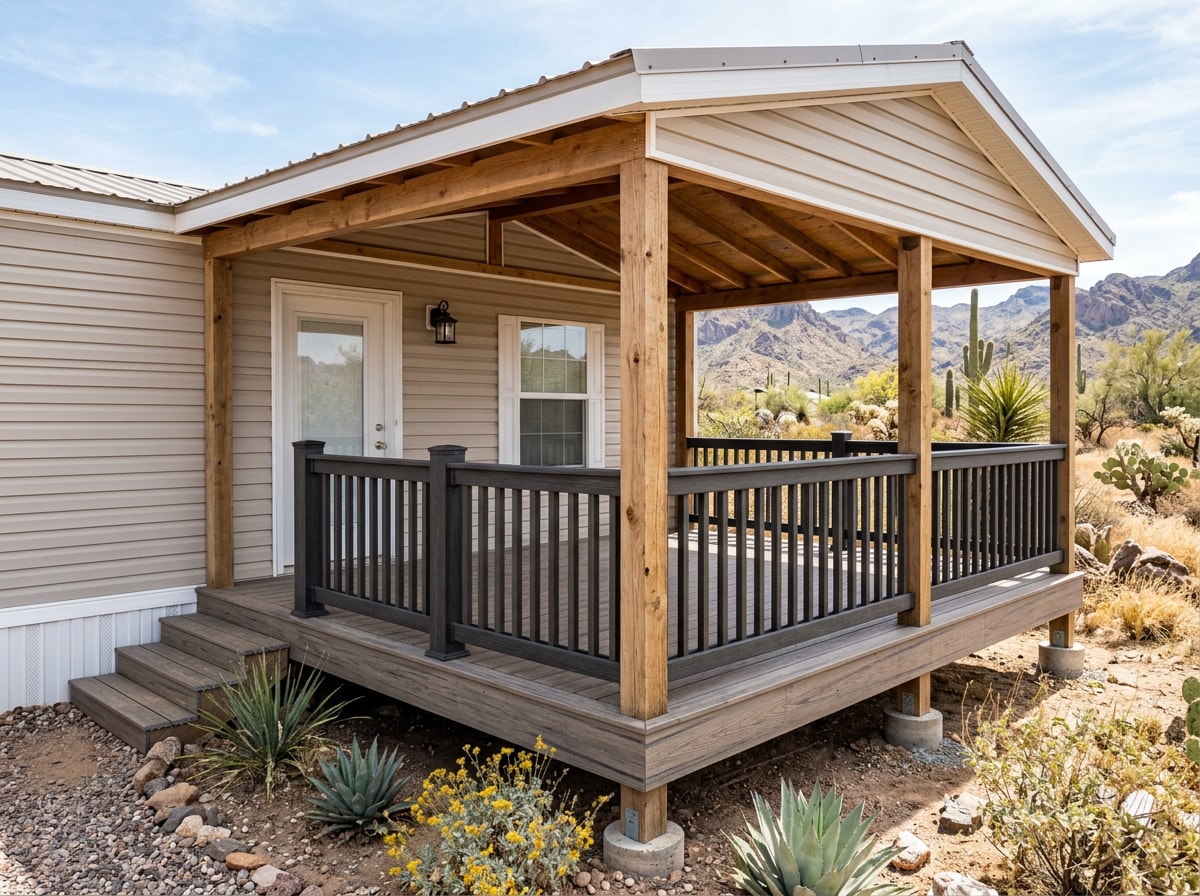
Smaller single wides usually do best with a front entry or covered porch. Wider double wides and homes on corner lots have more room to justify a wrap-around design. If you're also weighing an enclosed addition instead of an open porch, our porch conversion guide walks through when converting makes more sense than building new.
What Boulder City Code Requires for a Mobile Home Porch
This is the part most national porch guides skip, and it's where Boulder City projects most often get delayed. A mobile home porch can't bear weight on the home's chassis. It needs its own independent foundation, sized for local soil conditions, separate from the manufactured unit itself.
Boulder City's zoning code also sets specific limits for attached porch and patio covers in the R1, R2, and mobile home zones. Patio and porch covers attached to a main structure may have a front setback of fourteen feet, provided that the space under the patio or porch cover remains unenclosed.
The height of an attached patio or porch cover can't exceed the height of the house's roof, or sixteen feet, whichever is less. If you're building an open, uncovered porch or platform instead, it may project into a required front yard by up to six feet, extend any distance into a side yard, and extend up to fifty percent of the distance into a required rear yard.
Mobile home zones carry their own wrinkle on top of the standard R1 rules. Section 11-3-5 area requirements apply to additions in R1 zones, but for mobile home zone requirements specifically, the city directs applicants to contact the Planning Division at 702-293-9282. That call is worth making before you finalize a design, since mobile home lot setbacks don't always match a standard house lot.
On the permit side, a park or mobile home structure requires its own submittal package. The unit itself must be certified by, and bear a label of compliance from, the Nevada Housing Division – Manufactured Housing. A foundation plan showing footing sizes, depths, and anchor points is part of that package for any attached structure. You can review the full requirements in the city's residential improvements guide or the zoning ordinance text on patio and porch covers directly before you commit to a footprint.
| Requirement | Boulder City Rule |
|---|---|
| Front setback, attached covered porch | 14 ft, space beneath must stay unenclosed |
| Max height, attached patio/porch cover | Roof height or 16 ft, whichever is less |
| Uncovered porch/platform into front yard | Up to 6 ft projection allowed |
| Mobile home zone specifics | Confirm directly with Planning Division |
| Manufactured unit certification | Nevada Housing Division compliance label required |
Materials and Construction Features Built for This Climate
Quality prefab porch construction starts with pressure-treated lumber framing, code-compliant railings, and weather-resistant finishes, and Boulder City's heat and UV exposure make those choices matter more than they would in a milder climate.
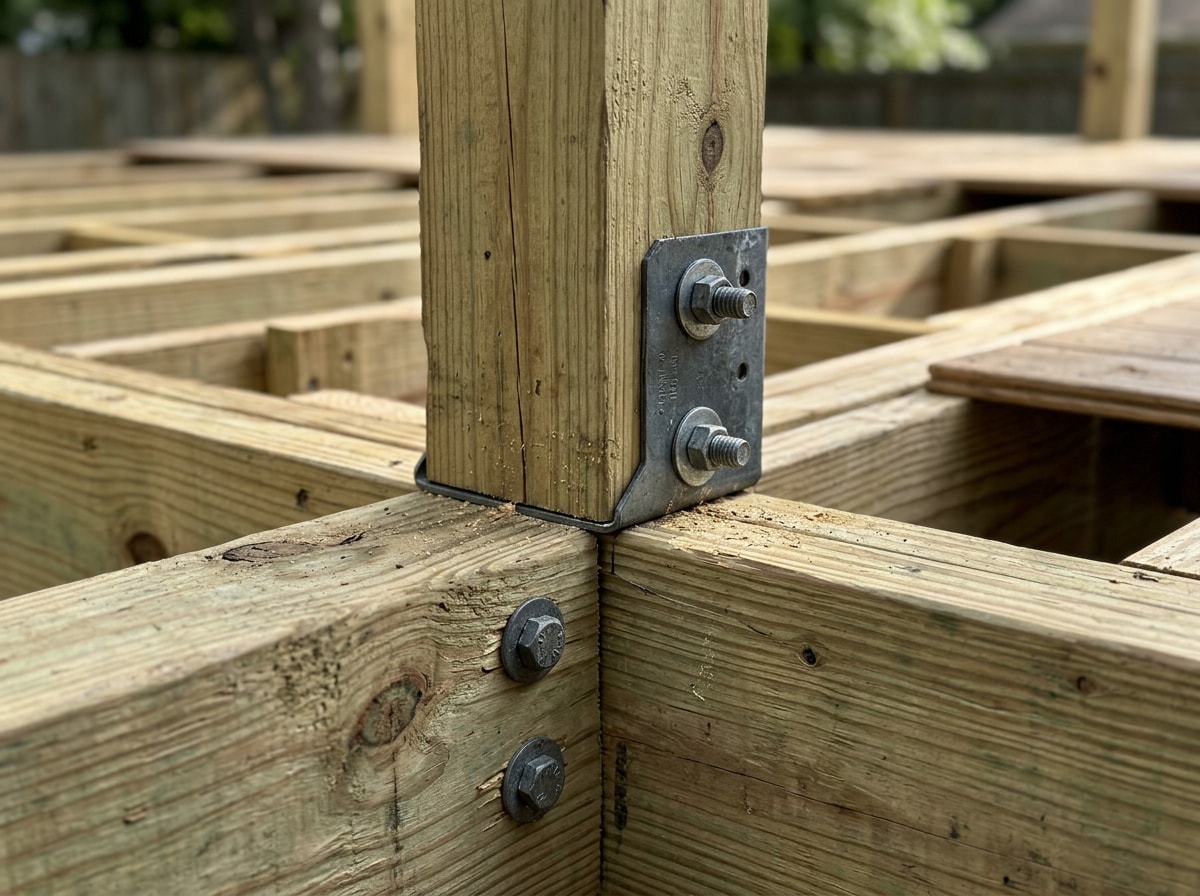
Pressure-treated lumber resists rot and insect damage that untreated wood can't handle. In a desert climate, the bigger long-term risk is often UV breakdown and fastener fatigue at anchor points during big temperature swings between day and night. AWPA Standard U1 is the primary standard for preservative treated wood products , and if you can't find "AWPA U1" and a Use Category stamp on the end tag, the wood probably doesn't meet AWPA standards . That stamp is worth checking before material delivery, not after.
Railings matter just as much as the frame. Required guards at open-sided walking surfaces, including stairs, porches, balconies, or landings, must be at least 36 inches in height as measured vertically above the walking surface , and most jurisdictions adopt this as a baseline minimum regardless of material choice.
Foundation independence is non-negotiable too. Some lenders require the home to be placed on an approved foundation before they'll offer long-term real estate financing , which is one more reason the porch footings need to be engineered correctly from day one, not treated as an afterthought.
On the ground, we've seen this play out on actual jobs. Our crews regularly hit a dense caliche layer a foot or two down when digging footings for porch additions in this part of Clark County, and getting past that hardpan is the single most common reason a straightforward footing day turns into two. Planning for it up front, rather than discovering it mid-dig, is what keeps a porch project on schedule.
Cost to Build a Prefab Porch for a Mobile Home
Pricing depends heavily on size, roof complexity, and whether you choose a prefab kit, a fully custom build, or a simple deck-style add-on without a roof.
| Option | Typical Price Range | Best For |
|---|---|---|
| Prefab porch kit | $2,000–$7,500 | Fast installs, standard sizes, tighter budgets |
| Fully custom on-site build | $8,000–$20,000+ | Wrap-around porches, custom rooflines, unique footprints |
| Basic deck-style add-on | $1,500–$6,000 | Open-air space without a roof or railing system |
A small, single-slope-roof porch sits at the low end of these ranges. Add a hip or A-frame roofline, composite decking, or a full screen enclosure, and the project moves toward the top of the custom-build range quickly. Railing material alone shifts the number noticeably, wood, vinyl, and aluminum all price and install differently, and whichever you pick still has to clear the 36-inch guard height called out above.
If you want to keep costs down without cutting corners on durability, keep the footprint modest, choose a simple roofline, and stick with pressure-treated lumber over composite. Going premium, built-in seating, electrical runs for fans or lighting, screened walls, pushes most projects well past $10,000. Our deck construction and outdoor structure installation pages show current project examples if you want a sense of scale before requesting numbers for your home.
How We Handle Permits, Footings, and Build-Out
A typical project with our crews starts with a site visit to check soil conditions and confirm your lot's actual setback from Boulder City records, not just a generic rule of thumb. From there we draw the foundation plan, submit for permit, and schedule footings once approval is in hand. Framing, roofing, and railing installation usually wrap in a few days once inspections clear. If your porch sits in the mobile home zone specifically, we handle the Planning Division check before we ever finalize a design, so you're not redrawing plans after submittal.
Ready to get real numbers for your lot? Get a free estimate and we'll walk your property, check the zoning specifics, and quote a design that fits your home and budget. You can also browse recent projects or see our full general contractor services for anything beyond the porch itself, from framing changes to full additions.
For homeowners in nearby communities, our Boulder City, NV service area page has more on how we work locally, and our homepage covers the full range of remodeling and construction work we handle across Clark County.
FAQ
Can you attach a porch to a manufactured home?
Yes, but the porch needs its own self-supporting foundation rather than bearing weight on the home's structure. This keeps the addition stable and code-compliant without stressing the manufactured home's chassis or walls.
Can you build around a mobile home?
Yes. This usually means a wrap-around or partial-surround porch that extends along two or more sides of the home. It's treated as a premium design option because of the added framing, footings, and roofline work involved.
Do I need a permit for a prefab porch in Boulder City?
Almost always, yes. Attached porches and covers require a building permit, a foundation plan, and for homes in the mobile home zone, a check-in with the Planning Division before you finalize the design. Confirm your specific lot's setback and zone before ordering materials.
How close to the property line can a porch be built in Boulder City?
Attached, covered porches generally need a 14-foot front setback, with the space underneath staying unenclosed. Uncovered porches and platforms have more flexibility and can project up to 6 feet into a required front yard. Mobile home zones may differ, so confirm directly with the city.
How to make a front porch on a budget?
Keep the footprint small, choose a single-slope roof instead of a complex roofline, and use pressure-treated lumber rather than composite materials. These choices alone can keep a basic porch addition well under $6,000.
What's the difference between a porch builder and a porch contractor?
In practice, a builder typically designs and constructs the porch structure itself, while a contractor often manages the broader project, including permits, foundation work, and coordinating any additional trades needed to finish the job. Many companies, including ours, handle both roles on a single project.