A general contractor for restaurant construction in Las Vegas, NV has to manage far more than framing and finishes, since hood systems, grease interceptors, and health district plan review can stall a project faster than any other commercial build type. Our crews have built out gray shells, second-generation spaces, and franchise locations across the valley, and the schedule almost always lives or dies on MEP coordination, not drywall. Here's what actually drives cost, timeline, and permitting on a Las Vegas restaurant or bar project.
Restaurant & Bar Construction Services We Handle in Las Vegas
A capable general contractor for restaurant work needs to be comfortable with more than one starting condition. Some clients walk into a bare concrete shell with nothing but utility stubs. Others are renovating a space that's already operated as a restaurant for years. Some are opening a franchise location with a corporate design manual to follow.
Gray-Shell Restaurant Build-Outs
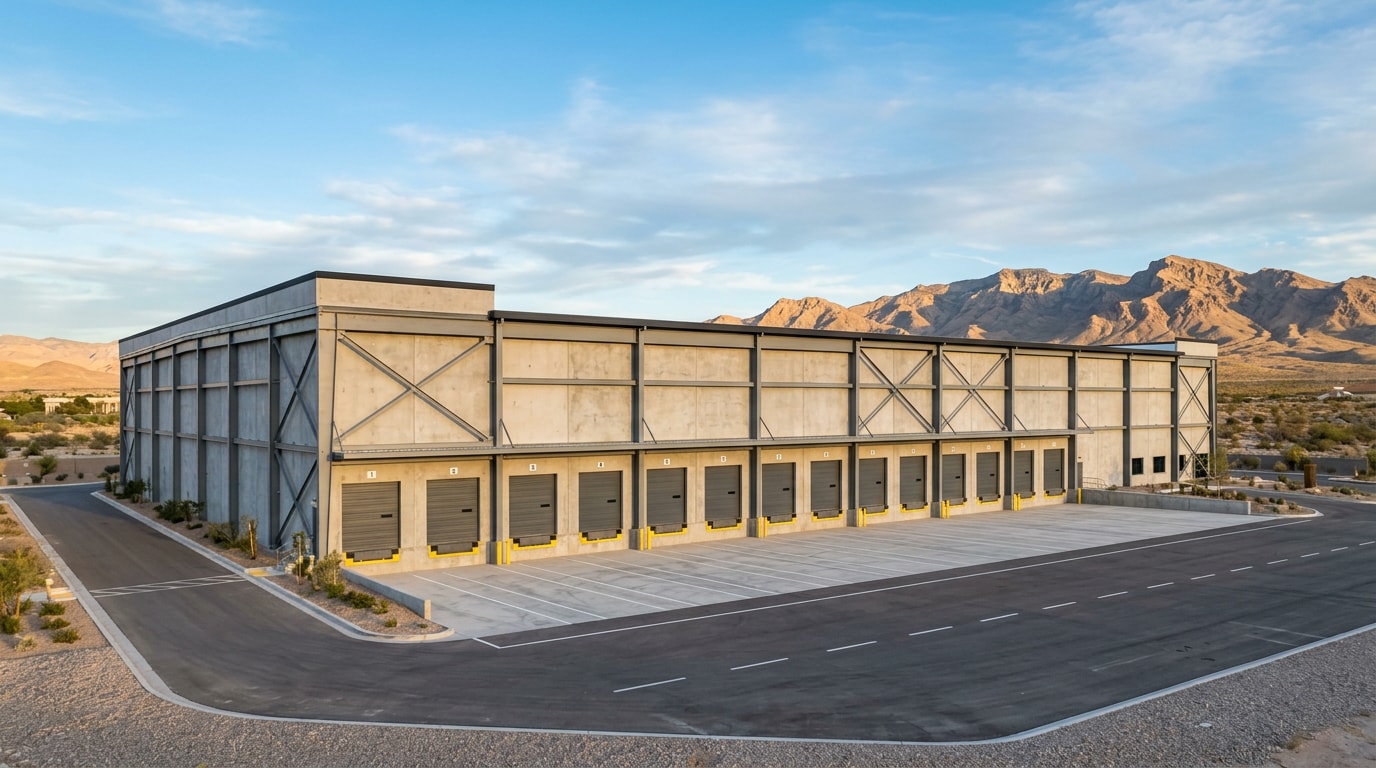
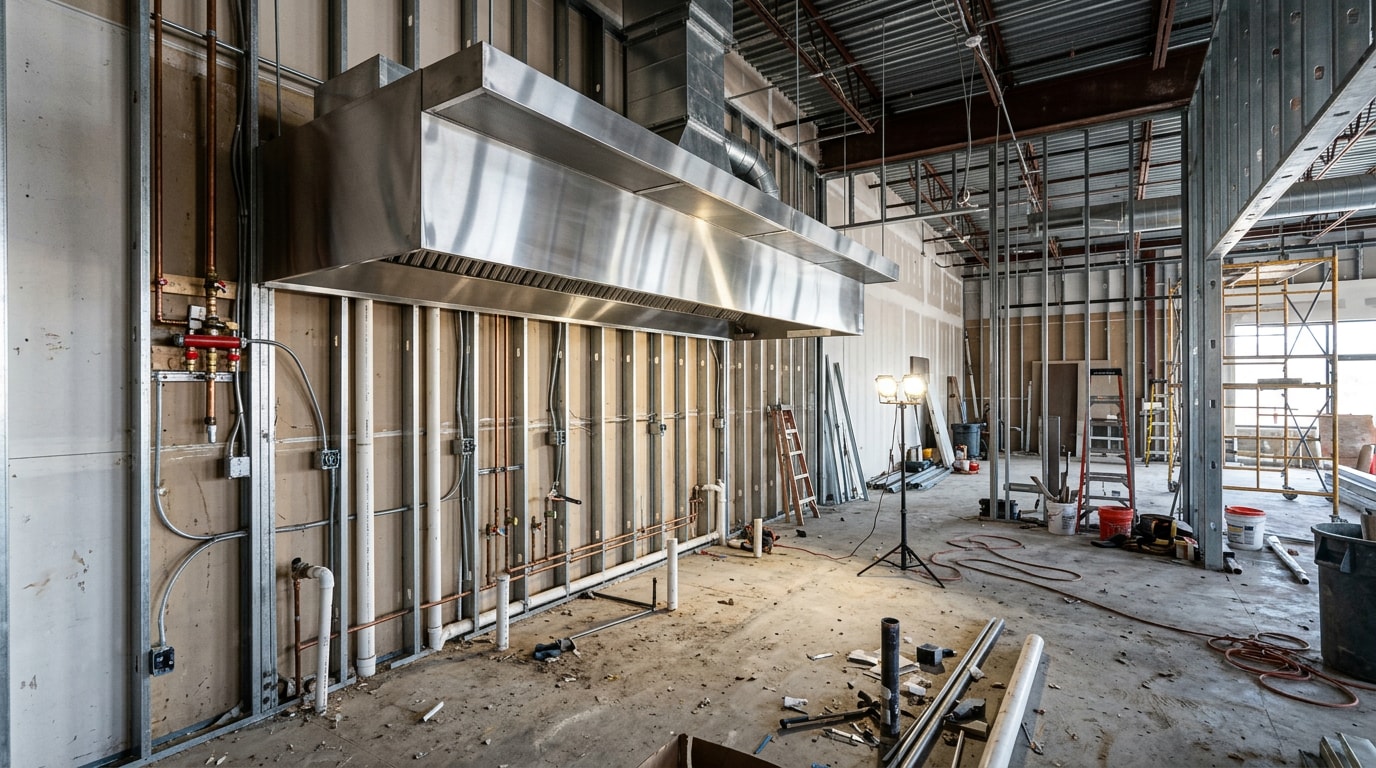
A gray shell is raw commercial space. Concrete floors, unfinished walls, and stubbed-out utilities, but no kitchen, no flooring, and no dining room. Building out a Las Vegas tenant space from this starting point means designing and installing everything, electrical, plumbing, HVAC, hood systems, and finishes, from the ground up.
Existing Restaurant Remodels
Renovating a second-generation space is a different animal. The MEP systems already exist, which can save money, but it also means working around equipment that may not match the new concept. A Las Vegas restaurant renovation often requires phased work so part of the space can stay operational longer.
Franchise Restaurant Build-Outs
Franchise construction adds another layer. Corporate brand standards dictate finishes, equipment specs, and signage down to the paint color. A franchise buildout needs a contractor who can coordinate approvals with the franchisor while still meeting local code. See our commercial tenant improvements page for how we handle that coordination.
Restaurant Styles We Build, From Fine Dining to Fast Food
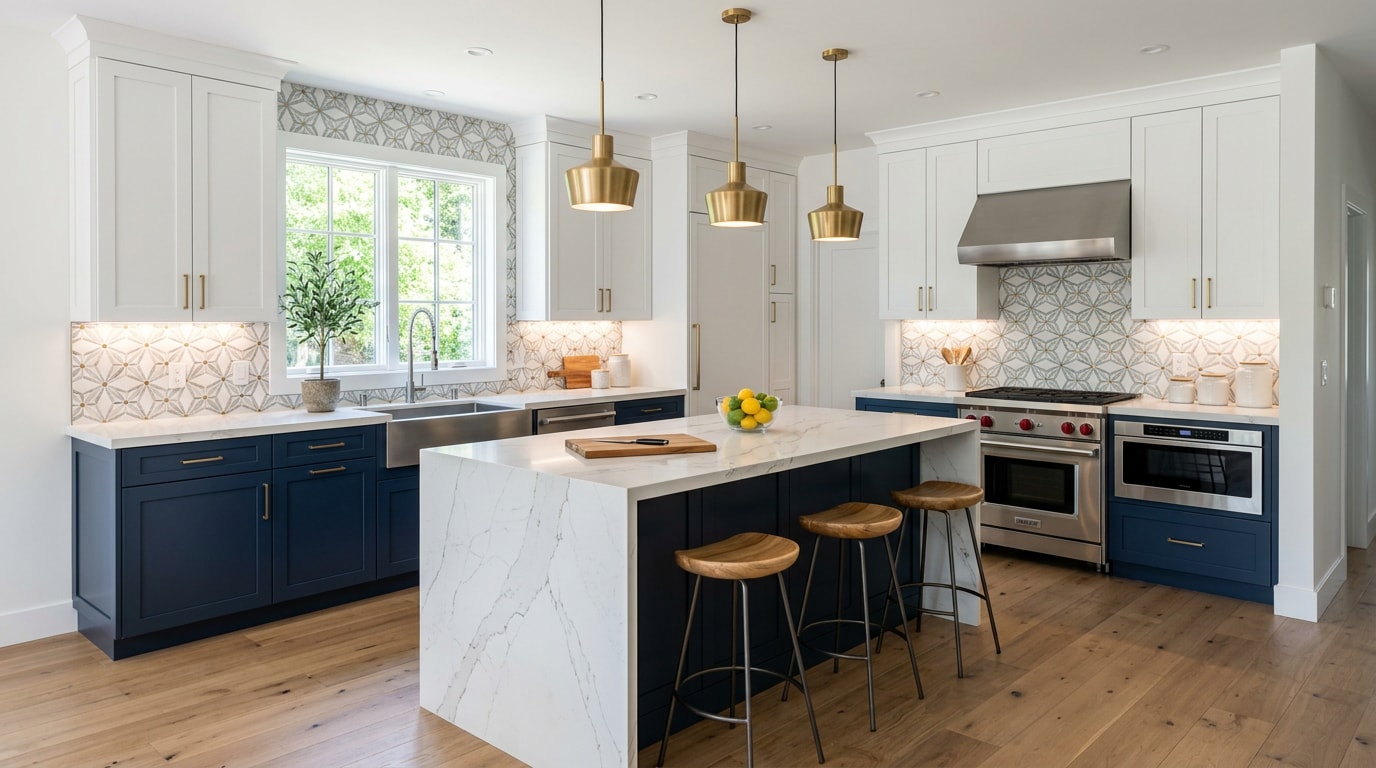
Different restaurant types carry very different construction scopes. Fine dining typically needs a larger back-of-house footprint, custom millwork, and higher-end dining room finishes. A quick-service build leans on kitchen efficiency with a smaller dining area. Fast-casual and cafe concepts land somewhere in between on both kitchen size and finish budget.
How Much Does Restaurant Construction Cost in Las Vegas?
Restaurant construction cost per square foot in Las Vegas varies widely by format, and kitchen MEP work is consistently the largest cost driver regardless of concept. These ranges are directional, not fixed quotes. Site conditions, bar scope, and existing infrastructure swing numbers in both directions.
| Restaurant Format | Second-Generation ($/SF) | Ground-Up Gray Shell ($/SF) |
|---|---|---|
| Quick Service (QSR) | $150–$225 | $225–$325 |
| Fast-Casual | $175–$250 | $250–$350 |
| Full-Service Casual (with bar) | $225–$325 | $325–$425 |
| Upscale / Fine Dining | $275–$400+ | $400–$550+ |
Material and labor pricing has moved quickly over the past two years. The U.S. Bureau of Labor Statistics' Producer Price Index for construction tracks national input costs that feed directly into these per-square-foot ranges, so a number quoted a year ago may no longer hold.
Want an estimate scoped to your actual space? Request a free estimate and we'll walk the site before pricing anything.
What Drives Restaurant Construction Costs in Las Vegas
Beyond base price per square foot, a handful of variables swing a Las Vegas buildout budget more than owners expect:
- Existing electrical capacity. Older buildings often need a full service upgrade before new kitchen equipment can even be installed.
- Whether a bar is included. A bar program adds plumbing, refrigeration, and drainage scope that a kitchen-only buildout doesn't carry.
- Site and MEP condition in a second-generation space. Reusable infrastructure cuts costs; outdated infrastructure adds demolition work.
- Health-department-driven finish requirements. Specific flooring, wall materials, and handwashing stations are costs many owners don't anticipate until plan review.
Grease Interceptors & Restaurant Plumbing
Grease interceptor planning is one of the most code-heavy pieces of any restaurant build, and it affects schedule and site work more than most owners expect. Interceptor sizing depends on the number of fixtures tied into it and projected flow. Larger units often require excavation several feet deep, which can run into existing utility lines, especially in older Las Vegas strip centers.
That excavation has to happen before plumbing rough-in can finish. In our experience, a miscalculated interceptor size discovered mid-permit review is the single most common cause of a restaurant schedule slipping by several weeks. Proper fats, oils, and grease (FOG) management isn't optional in a commercial kitchen; it's reviewed as part of plumbing plan approval. The EPA's guidance on controlling FOG discharges from food service establishments explains why regulators treat interceptor sizing as a compliance issue, not a design preference.
Hood and exhaust system design falls under a separate but related code path. The NFPA 96 standard for ventilation control and fire protection of commercial cooking operations governs hood sizing, duct clearances, and suppression systems, and it's reviewed alongside plumbing during permitting.
Bar Build-Outs Require Their Own Infrastructure Planning
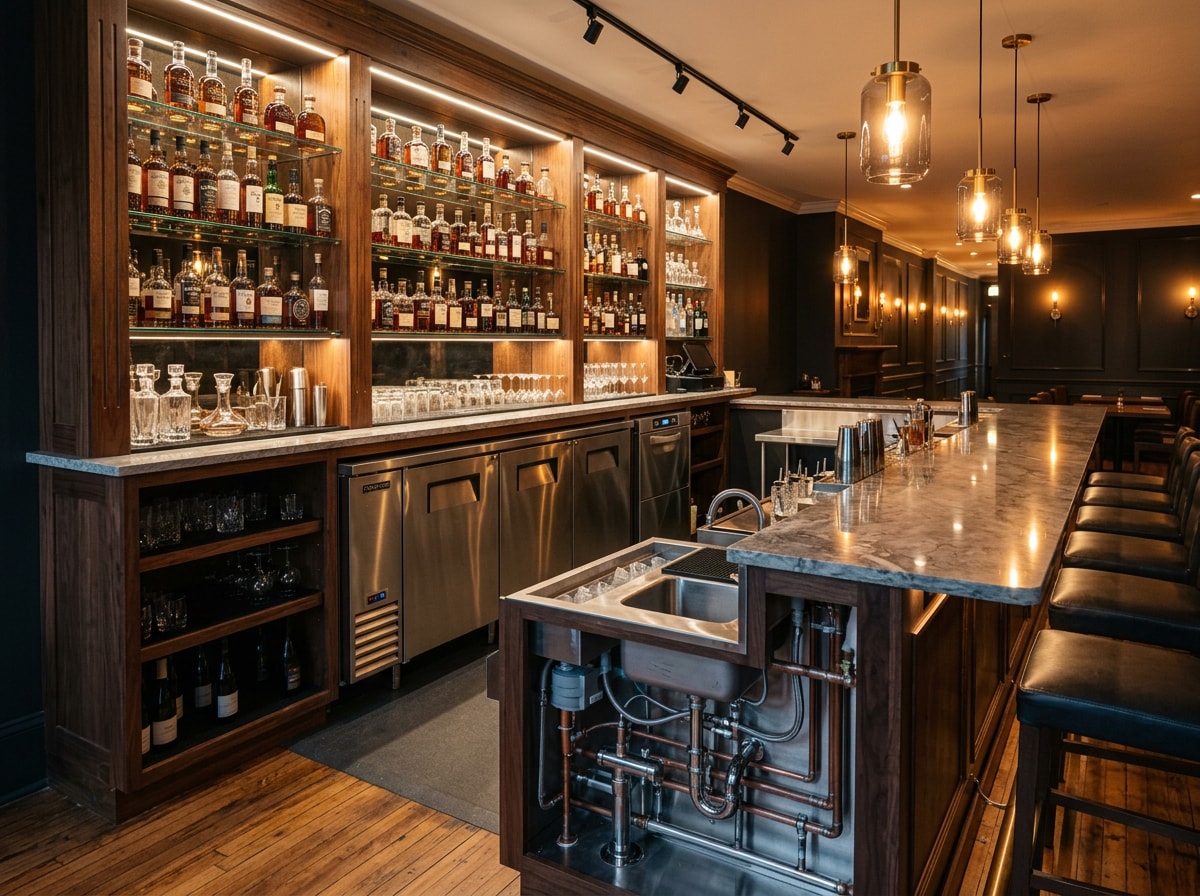
A bar build-out is not just cabinetry and a countertop. Front-of-bar work covers the visible counter and seating. Back bar construction includes refrigeration, glass washers, and liquor storage that all need power and water. Under-bar plumbing, drain lines, ice bins, beer line runs, has to be planned early, since it ties directly into the restaurant's broader drainage system.
Gray Shell, Second-Generation, or Existing Bar: What Changes
The starting condition of a space changes nearly everything about cost and schedule. None of these can be accurately priced without first identifying which category the space falls into.
| Starting Condition | MEP Status | Typical Demo Scope | Relative Cost Impact |
|---|---|---|---|
| True gray shell | None; build from stubs | Minimal, mostly new work | Highest per-SF cost |
| Second-generation restaurant | Partial; equipment may not fit new concept | Moderate, selective demo | Lower if layout reuses MEP |
| Existing bar or lounge | Plumbing stubs and grease trap may exist | Varies by hood rating and layout change | Mixed, depends on reuse |
Existing Bar or Lounge Space
An existing bar conversion can often reuse plumbing stubs, grease traps, and sometimes the hood system if it's rated correctly. But liquor storage layout, drainage slope, and electrical capacity usually need updating to support a new concept. Expect a mix of reused and replaced infrastructure rather than a clean slate.
What We Need Before Pricing a Restaurant or Bar Build-Out
An accurate construction estimate depends on information the owner provides up front:
- The space's current and previous use
- The concept and menu
- Projected seating count
- Whether a bar program is planned
Without these details, any number quoted is a guess, not an estimate. Contact us with current details on your space to start that conversation, or browse recent work on our projects page.
If you're still comparing contractors before committing, our guide on vetting a construction builder in Clark County covers what licensing and references to check first.
FAQ
Is $300,000 Enough for a Restaurant Buildout?
It depends heavily on square footage and existing conditions. A $300,000 budget can cover a small second-generation quick-service space, but it likely won't stretch far enough for a ground-up build with a new hood system and full bar. Those projects typically start well above that mark.
How Long Does Restaurant Construction Take in Las Vegas?
Most restaurant construction runs three to six months from permitting through completion, though this varies by scope. Health department plan review and hood permit approval are the two steps most likely to extend the schedule beyond initial projections.
What Permits Does a Restaurant Buildout Require in Las Vegas?
A Las Vegas restaurant buildout typically requires:
- Building department permits
- Health district plan review
- Fire department sign-off
- A Type I hood permit if cooking produces grease-laden vapors
- A separate grease-interceptor permit
Requirements vary by jurisdiction within the valley. The Southern Nevada Health District's plan review page outlines current submission requirements.
What Nevada Contractor License Do I Need for a Restaurant Build-Out?
Commercial restaurant construction in Las Vegas requires a Nevada State Contractors Board license, typically a B-2 commercial building classification. Verify a contractor's license status with the state board before signing anything.
Can You Build a Commercial Bar as Part of a Restaurant?
Yes. Commercial bar construction added to a restaurant project includes plumbing, drainage, refrigeration, and custom millwork, the same bar infrastructure elements covered earlier in this guide.
Can a Restaurant Stay Open During a Remodel?
Sometimes, depending on scope. Phased construction can keep part of the dining room or kitchen operational while adjacent space is rebuilt. Work touching the hood, grease interceptor, or main electrical panel usually forces a full closure for that portion of the schedule.
How Important Is the Kitchen Layout?
Layout decisions made during schematic design are far cheaper to change than after permits are submitted. Layout drives hood placement, gas line sizing, and plumbing runs, so early kitchen design input saves both time and money. Our general contractor services page covers how we approach kitchen MEP planning from the start, and our commercial tenant improvements page has more on scope sequencing for occupied or adjacent spaces.