
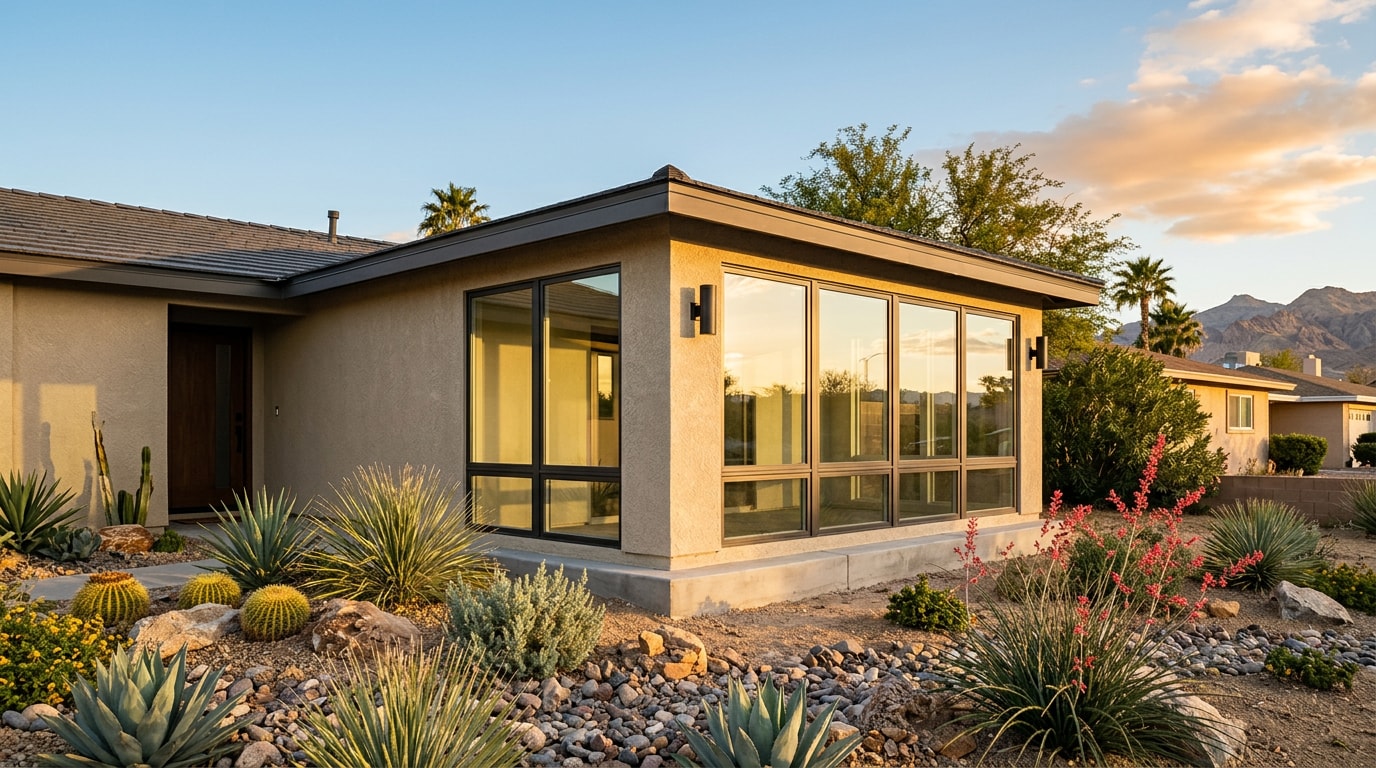
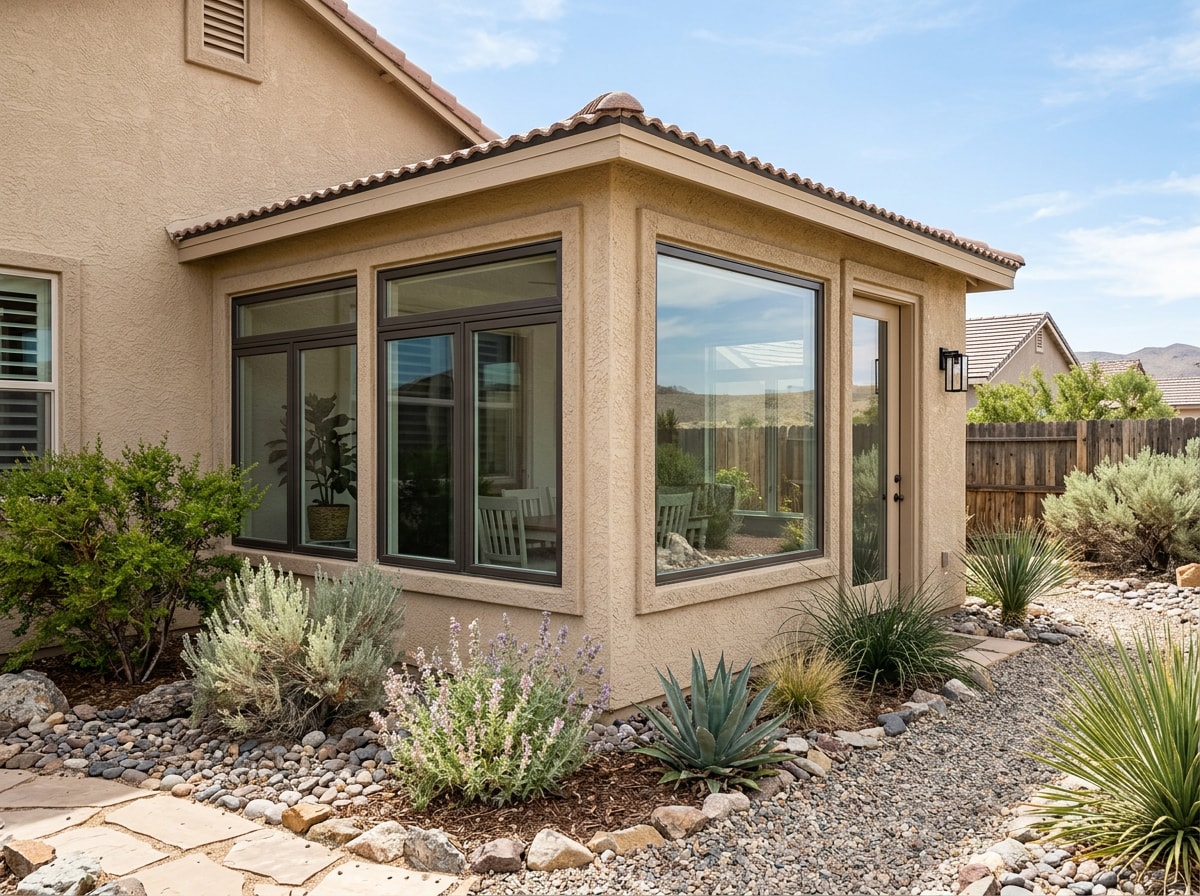
Porch conversions in North Las Vegas, NV turn an underused covered patio or screened porch into real, usable square footage: a home office, a guest room, or a living space that doesn't bake in July. Our crews at Fairless Homes have converted covered patios across neighborhoods like Aliante, Eldorado, and Deer Springs, and the most common surprise we find is a footing poured for a patio cover, not a full room addition. Here's what that conversion actually costs, which permits the city requires, and how to pick a system built for Mojave Desert heat.
Why North Las Vegas Homeowners Are Converting Porches
A porch conversion adds square footage without the cost of a full foundation pour, since many North Las Vegas tract homes already have a covered porch or patio slab in place. That existing structure gives contractors a head start and often trims weeks off the build timeline compared to a from-scratch addition.
The desert climate changes the math, too. An open porch here is unusable for roughly half the year once summer heat gain sets in, so insulating and conditioning that space turns dead square footage into a room you'll actually use. Homeowners comparing this project against a full room addition can review our home addition construction services or browse the complete range of remodeling work on the Fairless Homes homepage.
Types of Porch Conversions to Consider
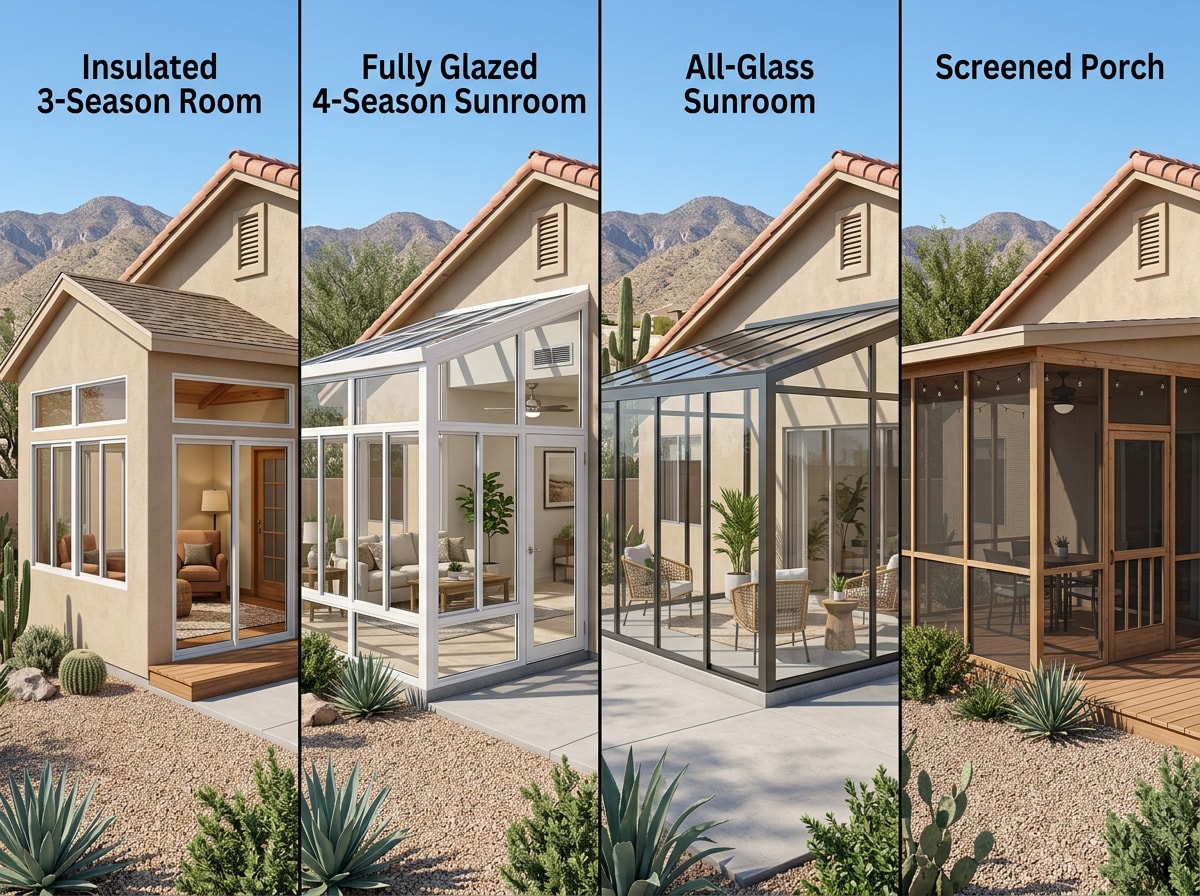
A porch conversion isn't one fixed build. It's a category that covers several distinct project types, and picking the wrong one for your lot's sun exposure can mean an uncomfortable room year-round.
- 3-season rooms: Insulated walls and windows without HVAC, built for spring, summer, and fall comfort.
- 4-season rooms: Full insulation plus heating and cooling, so the space stays usable through triple-digit July days and the occasional winter cold snap.
- Sunrooms: Large glass windows or walls that bring in light, but need real thought about solar heat gain in this climate.
- Screen porches: Open-air and bug-free, best suited to the mild stretches in spring and fall when evening temperatures cooperate.
- Full porch enclosures: Convert the space into genuine conditioned square footage, typically requiring structural work and permits.
For most North Las Vegas homes, an insulated 3-season system is the practical middle ground. It costs less than a full 4-season build but holds up far better against summer sun than an uninsulated screen porch, which can feel unusable by June. Our stucco patio cover construction and outdoor structure installation teams can walk your existing patio cover to see which system fits.
Porch Conversion Cost Breakdown
Costs vary by conversion type, material quality, and labor rates. As a general 2026 benchmark:
| Conversion Type | Typical Cost Range (2026) | Climate Control |
|---|---|---|
| 3-season room | $12,000 to $32,000 | Insulated, no HVAC |
| 4-season room | $28,000 to $55,000 | Fully insulated plus HVAC |
| Custom, high-end build | $60,000+ | Upgraded finishes and glazing |
Material Costs
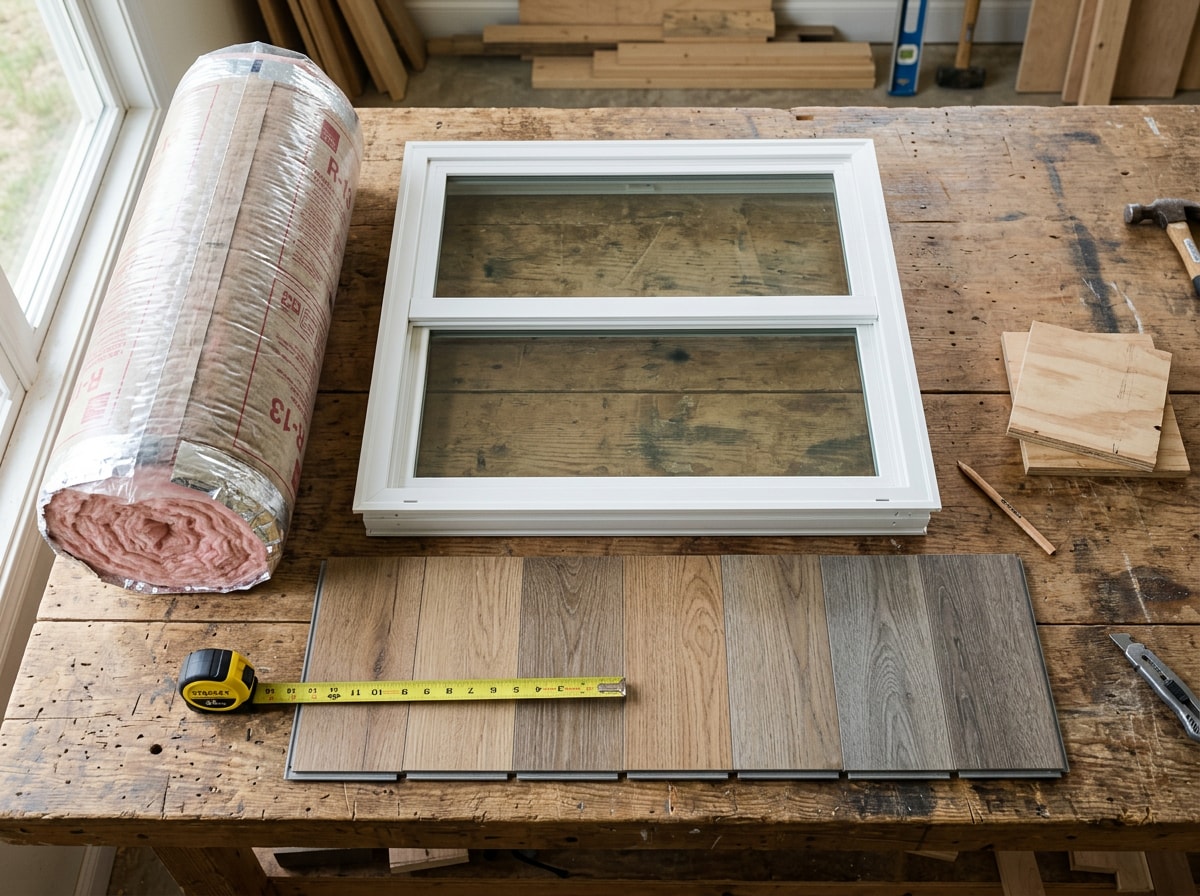
- Windows typically run about $1,100 installed each.
- Patio or French doors add $1,600 to $4,200 depending on size and glass package.
- Insulation costs $0.30 to $4 per square foot depending on type.
- Flooring ranges from $1 to $20 per square foot based on material.
Wood framing remains a popular traditional choice and adapts to rustic or modern styles equally well. Composite framing costs more upfront but needs less maintenance in a climate where sun and heat break down lower-grade materials faster than in milder regions.
Labor Costs
Labor typically adds 40 to 60 percent on top of material costs, depending on whether the job involves structural changes, electrical work, or HVAC tie-ins. A straightforward 3-season enclosure might run $8,000 to $15,000 in labor, while a full 4-season conversion with new ductwork can push labor well past $20,000.
Hiring a licensed contractor instead of going DIY-only also covers permitting, code compliance, and warranty protection, costs that are easy to underestimate when budgeting from scratch. Get a free estimate before you finalize scope so the quote reflects your actual slab, framing, and electrical conditions, not a national average.
Is a Porch Conversion Worth the Investment?
A well-executed porch conversion recoups a meaningful share of its cost at resale, though the exact return varies by market and build quality. 3-season rooms typically show a stronger dollar-for-dollar payback than full 4-season builds, since the lower construction cost narrows the gap between what you spend and what you recover at sale.
Permits and Local Building Codes
Enclosing a porch in North Las Vegas almost always requires a building permit. The City of North Las Vegas Building Safety Division performs plan reviews, issues permits, and conducts inspections for conformity to the North Las Vegas Municipal Code and adopted construction codes. That office handles the plan review that covers minimum floor heights, railing and egress requirements, and any new electrical or plumbing work tied to the space.
This isn't optional paperwork. In unincorporated Clark County, building permits are required for all free standing and attached structures including carports, shade structures and patio covers , and structures built without valid permits are illegal regardless of the age of the structure . If your home sits in a planned community, check HOA rules too. Many North Las Vegas HOAs regulate exterior materials and setbacks separately from city code.
Confirm which jurisdiction covers your address before applying. You can review our North Las Vegas service area details or start the permit conversation directly with the City of North Las Vegas Building Safety Division.
Sun Exposure, Orientation, and Energy Performance
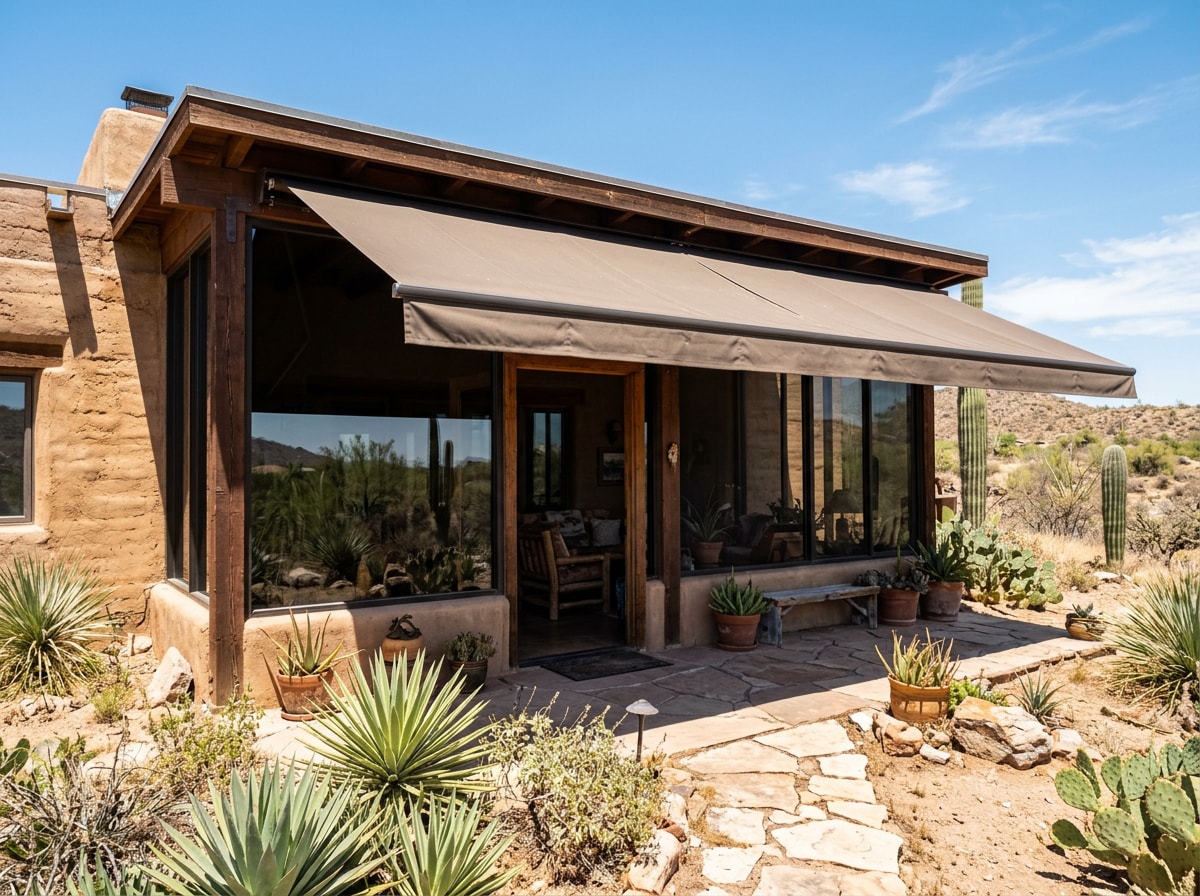
South- and west-facing porches in North Las Vegas take the brunt of Mojave Desert sun, which means extra heat gain that a standard glazing package won't offset. North-facing rooms run cooler but may need supplemental heating on winter mornings.
Glazing choice matters more here than almost anywhere else in the country. For windows receiving direct sunlight, look for ENERGY STAR-certified windows for the southern climate zone, which carry a solar heat gain coefficient (SHGC) of 0.25 or lower and a U-Factor of 0.40 or less for the whole window. That SHGC threshold exists because the energy savings of fenestration products vary by climate, so choosing products with U-factors and SHGCs at or below the ENERGY STAR levels for your zone matters .
Low-E glazing, exterior shade structures, and tinted glass all help manage that heat load on sun-exposed conversions. Skipping these upgrades on a south-facing build is one of the most common regrets homeowners report once summer hits.
DIY vs. Professional Installation
Structural changes, electrical runs, and HVAC connections should go to licensed professionals, full stop. These aren't safe DIY tasks regardless of experience level, and skipping a licensed installer on these items also risks your permit approval.
Simpler tasks like painting trim, installing flooring, or finishing interior surfaces are reasonable DIY territory if you're comfortable with basic tools. For anything touching the building envelope or utilities, a licensed contractor protects both your safety and your inspection sign-off.
Porch Conversion Process: Step-by-Step
Here's roughly what a conversion looks like in practice, from initial measurements to the finished room.
- Plan the space. Decide what the finished room needs to do (office, guest room, lounge), then measure the porch's width, length, and height.
- Clear the porch. Furniture, railings, screens, and old flooring come out before any framing starts.
- Frame and enclose. Framing goes in first, followed by window and door installation.
- Insulate and finish floors. Insulation and new flooring go in next, matched to the room's intended use.
- Trim out the room. Trim work around windows, doors, and baseboards ties the space together visually.
If you're ready to map out a timeline for your own project, our general contractor team can schedule a walk-through and handle the North Las Vegas permit submittal for you. You can also browse completed builds on our projects page.
FAQ
What's the Difference Between a Screened Porch and a Sunroom?
A screened porch allows outdoor airflow while blocking bugs and debris, but it isn't climate-controlled and loses comfort in extreme heat or cold. A sunroom is fully enclosed with windows and can be heated or cooled, making it usable year-round regardless of outside temperature.
Do I Need a Permit for a Porch Conversion in North Las Vegas?
Yes, in most cases. Any conversion that adds conditioned space, changes electrical or plumbing, or alters the structure needs a building permit through the City of North Las Vegas Building Safety Division or Clark County, depending on your jurisdiction. See the Permits and Local Building Codes section above for what the review typically covers.
How Much Does It Cost to Enclose a Porch?
Costs generally run from about $12,000 for a basic 3-season enclosure up to $55,000 or more for a fully conditioned 4-season build. Exact pricing depends on size, materials, and whether HVAC and electrical work are involved.
Can I Convert a Covered Patio Into a Room Without a Full Addition?
Often, yes, if the existing footing and roof structure can support enclosed walls and glazing. A contractor needs to verify the slab and footing depth first; patio cover footings are frequently shallower than what's required for conditioned living space.
How Long Does a Porch Conversion Take?
A straightforward 3-season enclosure on an existing slab typically takes a few weeks once permits are approved. A full 4-season conversion with new HVAC and electrical work usually runs longer, since ductwork and inspections add time to the schedule.
Does a Porch Conversion Add Resale Value in North Las Vegas?
It typically recoups a meaningful share of its cost, though the return depends on build quality and your specific market. A properly insulated, permitted conversion holds value better than an unpermitted enclosure, which can complicate a future sale.
Ready to turn your covered patio into real living space? Get a Free Estimate from the Fairless Homes team, and we'll walk your porch, check your footing, and scope the permit before you commit to a design.