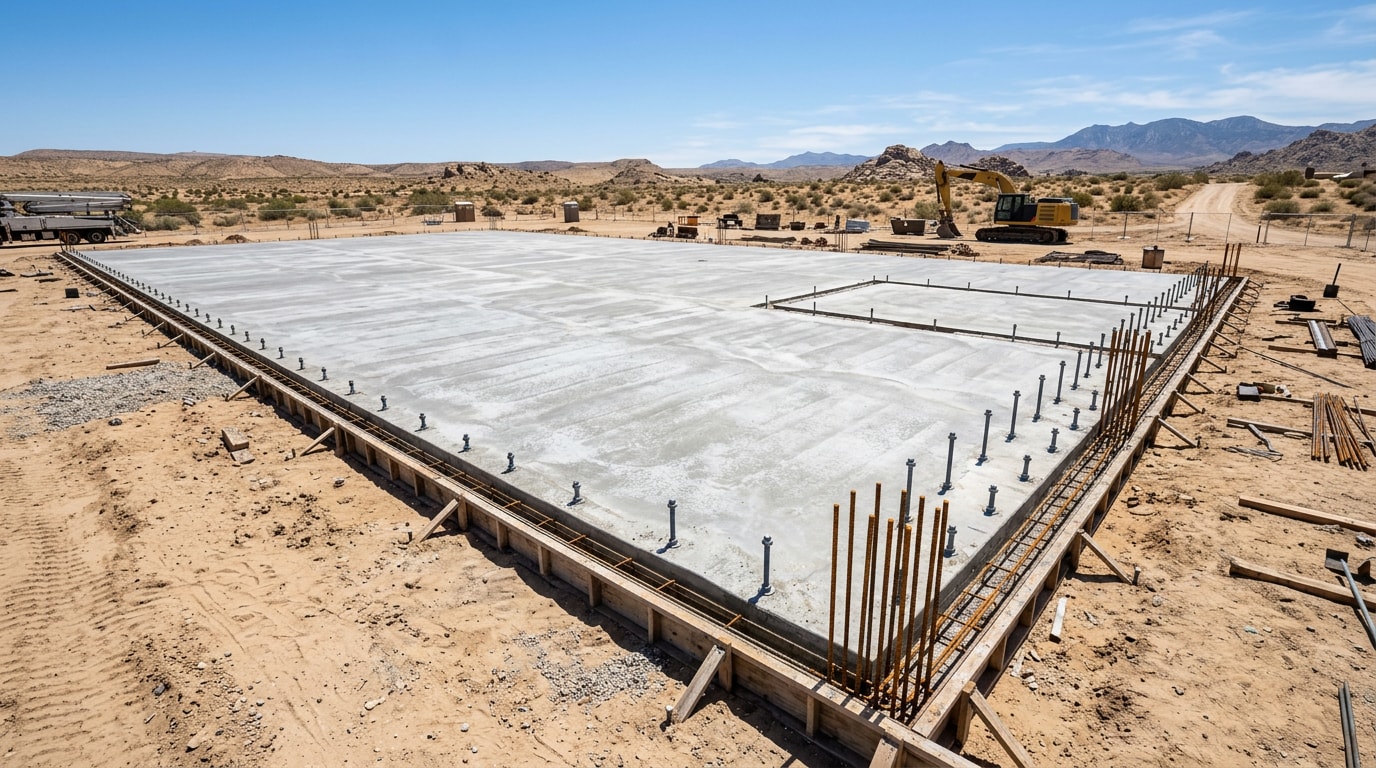
Commercial foundation contractors North Las Vegas, NV property owners hire must solve one problem no generic footing plan accounts for: the valley floor itself. Caliche hardpan, sandy pockets, and daily temperature swings of 40+ degrees put more stress on a slab than most national cost guides ever mention. Here's what actually decides whether your footings hold for thirty years or crack in five.
Why Foundations Move in North Las Vegas
Much of the Las Vegas Valley sits over caliche, a hard, cemented layer of calcium carbonate layered unevenly with sandy pockets and localized expansive soil. That unevenness is the point: caliche doesn't sit in one flat sheet under a site.
It shows up in isolated pockets scattered across the valley floor, which is one of the biggest headaches for anyone trying to map a site before design work starts.
That variability is also why Nevada's adopted building code doesn't let engineers guess. In areas likely to have expansive soil, the building official shall require soil tests to determine where such soils do exist , and soils may be determined to be expansive or non-expansive by the preceding methods or the standard 60 psf swell test , per the adopted soils and foundations code for the Las Vegas valley.
A soil profile heavy in caliche often calls for deeper footings to reach stable bearing material. Expansive pockets nearby may need extra reinforcement or moisture barriers to keep slabs from heaving. A structural engineer confirms which condition applies to a given site before footing depth or rebar schedules get finalized.
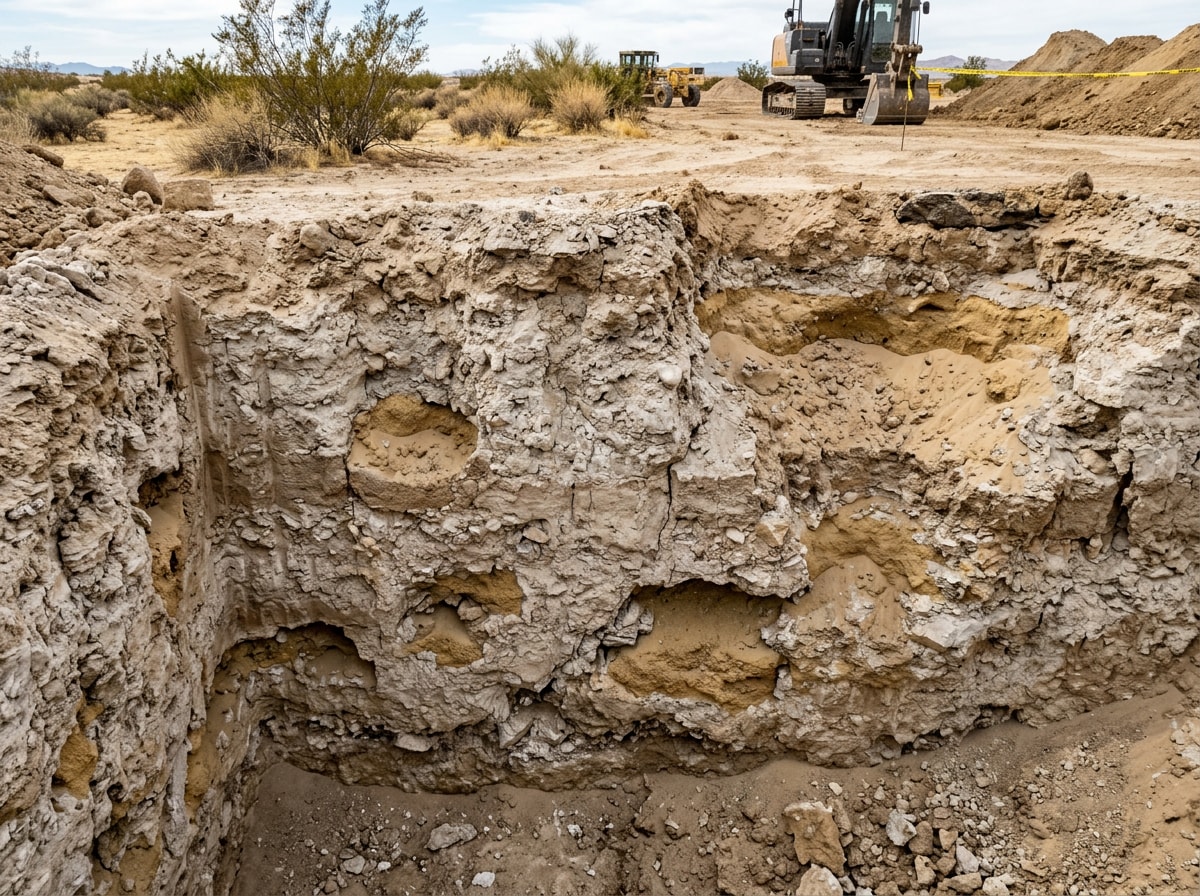
Property owners anywhere in our North Las Vegas service area will run into some version of this soil variability. That's why a one-size-fits-all footing plan rarely holds up long term.
Foundation Repair Starts With the Ground, Not the Crack
A reliable commercial foundation plan always begins with a soil and site assessment before design work starts, not a fix applied after cracks or settling appear. This evaluation measures bearing capacity, moisture content, and compaction so footings and reinforcement get sized to actual ground conditions instead of assumptions.
The assessment also checks how ground around a structure drains during storms, since standing water near a foundation accelerates expansive soil movement. For repair work, this same process identifies whether stabilization needs to address one soft spot or a broader compaction issue across the whole slab. Skipping this step is one of the more common reasons a repair holds for a season and then fails again.
Foundation Types, Design Choices, and What Drives Cost
Commercial foundation cost depends on more variables than most bid sheets show. Foundation type, existing soil conditions, site access, and required concrete strength all shift the number before labor even gets factored in.
Standard commercial pours typically call for 3,000 to 4,000 psi concrete, though heavy-load columns, loading docks, or fast-track schedules may call for a stronger mix. The structural designer selects the specified compressive strength of concrete, f'c , and the project's ACI 318 building code requirements set the floor that design has to meet.
Tight urban lots, infill parcels, sites near busy corridors, or lots with limited staging room tend to cost more per yard. Smaller trucks, longer pump-line runs, and phased pours to keep a site passable all add time and labor.
| Foundation Type | Best For | Typical Soil Fit | Relative Cost |
|---|---|---|---|
| Slab-on-grade | Single-story retail or warehouse | Stable soil, shallow caliche | Lowest |
| Stem wall | Raised floor or crawl space access | Moderate soil variability | Moderate |
| Deep pier / helical | Heavy-load columns, poor near-surface soil | Weak or expansive layers near surface | Highest |
A request-a-quote conversation with your engineer's drawings in hand is the fastest way to confirm which type fits a specific site.
How Commercial Footings and Slabs Get Installed
Commercial footing installation generally follows a set sequence, regardless of which type the engineer specifies.
- Site review and layout. Confirm grade, utility locations, and footing lines against the engineered drawings.
- Forming and rebar placement. Build forms to the specified footing dimensions and place rebar per the structural schedule, checking spacing and cover before any concrete arrives.
- Embed coordination. Set conduit, anchor bolts, and utility sleeves exactly where mechanical and electrical trades need them. Moving an embed after a pour costs far more than placing it correctly the first time.
- Concrete pour. Place and consolidate concrete, watching desert heat closely since fast evaporation can cause surface cracking if curing isn't managed.
- Cure management. Use curing compounds or wet-cure methods suited to the season to protect strength gain in high temperatures.
Deeper footing or pier excavations that go below five feet trigger federal cave-in protection rules. To prevent cave-ins, crews slope or bench trench walls, shore trench walls with supports, or shield trench walls with trench boxes , per OSHA's trenching and excavation standard. A crew that treats that as a formality instead of a daily inspection is a crew that's going to cost you a shutdown.
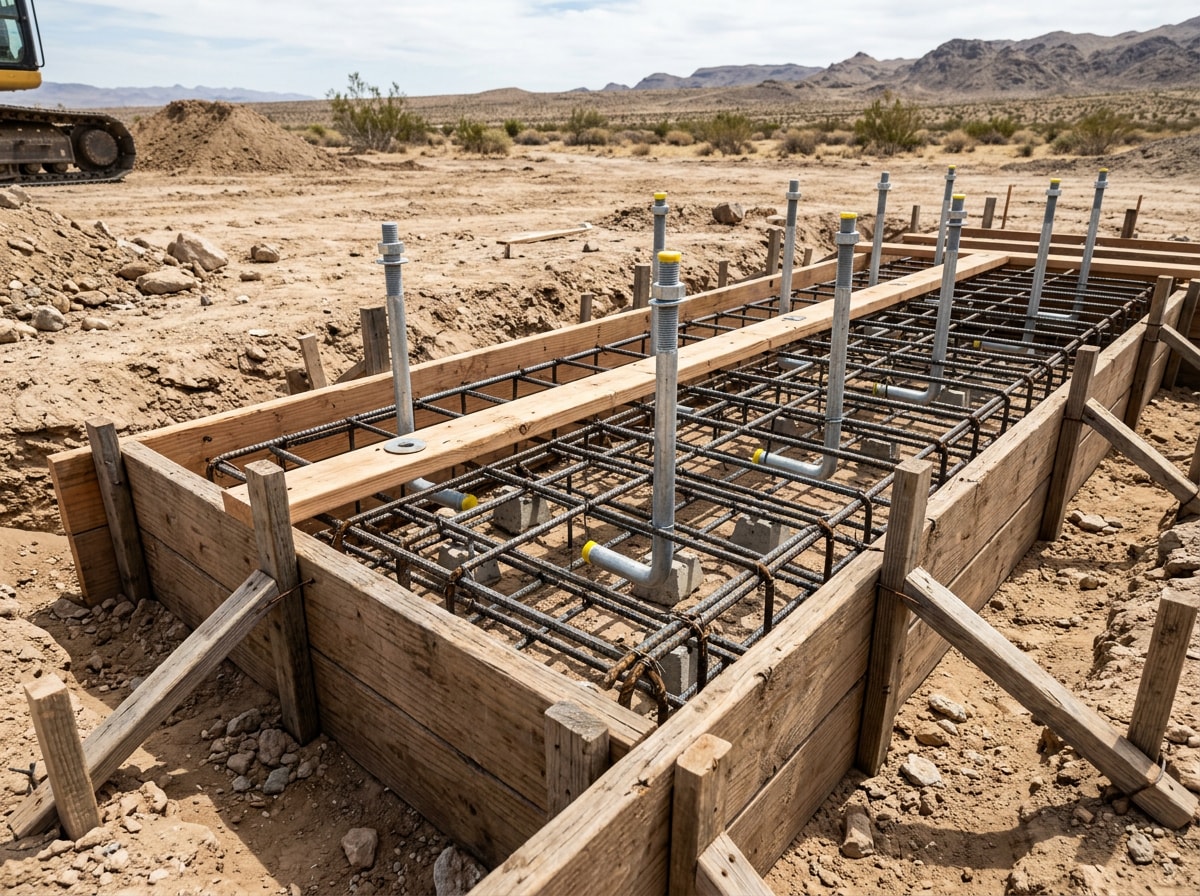
Beyond new construction, this same process knowledge supports related commercial work: foundation inspection, slab repair, structural reinforcement, soil stabilization, and underpinning. All of it relies on the same attention to ground conditions and documentation a new footing install requires. Teams planning a buildout on top of new footings often pair this with commercial tenant improvement work scheduled right behind the concrete crew.
North Las Vegas Permitting, Inspections, and Code Checkpoints
Commercial foundations here must comply with local amendments to the International Building Code along with requirements specific to the issuing jurisdiction, whether that's the City of Las Vegas, Clark County, or North Las Vegas. The City of North Las Vegas Building Safety Division performs plan reviews, issues permits, and conducts inspections for conformity to the North Las Vegas Municipal Code and adopted construction codes , according to the city's building safety division.
Inspectors typically check footing depth and rebar placement before a pour is approved, then confirm embed locations once forms are set. Reviews in this jurisdiction tend to flag the same recurring issues: under-reinforced footings, improper soil compaction, and drainage slopes that direct water back toward the slab. Getting the soil report and rebar schedule right before the first inspection avoids nearly all of these.
Why Local Site Experience Changes Project Outcomes
Choosing a contractor on bid-day price alone can cost more over the life of a project than it saves upfront. Contractors who know the area's soil conditions and routinely work with North Las Vegas inspectors tend to catch problems before they become delays, not after.
At Fairless Homes, our crews have poured commercial footings across North Las Vegas industrial and retail sites long enough to know roughly where the sandy-over-caliche transition tends to fail a compaction test before the inspector flags it. That's a crew adjusting lift thickness proactively, not re-pouring after a rejected test. A failed compaction test forces a re-pour, which can push a commercial schedule back by a week or more. That kind of scheduling awareness is hard to put a dollar figure on, but it shows up directly in how often a job stays on track.
You can see examples of completed commercial and residential concrete work on our projects page, and more on how our crews approach regional site conditions in our civil engineering guide for North Las Vegas, which covers grading and site prep in more depth than foundation work alone.
Ready to get footing drawings reviewed against your soil report? Request a free estimate and bring whatever geotechnical data you already have.
FAQ
What causes foundation problems in North Las Vegas commercial buildings?
Most problems trace back to the valley's soil layering. Caliche hardpan sits unevenly against sandy and expansive pockets, and that uneven support, combined with sharp moisture and temperature swings, drives differential settlement, slab cracking, and heaving if footings weren't sized for the actual soil profile under the building.
How much does a commercial foundation cost in North Las Vegas?
Cost depends on foundation type, soil conditions, site access, concrete strength required, and whether the project is new construction or repair. A slab-on-grade on stable soil costs less per square foot than a deep pier system on expansive soil. Get a site-specific number by requesting a free estimate with your engineer's drawings.
Do you work as a subcontractor to general contractors?
Yes. Commercial foundation work is commonly bid as a subcontract under a general contractor's scope, and the same services are available directly to property owners and owner's representatives managing the project themselves. See our full general contractor services for how this fits into a larger build.
Who is responsible for the foundation design?
The engineer of record sets the foundation design, including footing dimensions and reinforcement schedules. The contractor's role is to build to that design and supply the drawings, testing data, and documentation needed to support it through inspection.
How is the schedule set for a commercial project?
A written proposal outlines pricing, drawings, and projected start and finish dates. If part of the site needs to stay operational during construction, flag that phasing during the initial site visit so it's built into the schedule from day one.
What documentation do you provide at closeout?
Closeout packages typically include as-built drawings, concrete test and load data, and signed inspection approvals. GCs and owners should keep these records on file for warranty claims, future renovations, or resale due diligence.
How long does commercial foundation repair take?
Most commercial foundation repairs run from a few days to a few weeks, depending on building size, the extent of damage, and whether the site has to stay partially operational during the work. Larger scopes or phasing around active business hours push toward the longer end of that range. Visit our homepage to see the full range of commercial and residential services we coordinate around a repair schedule like this.