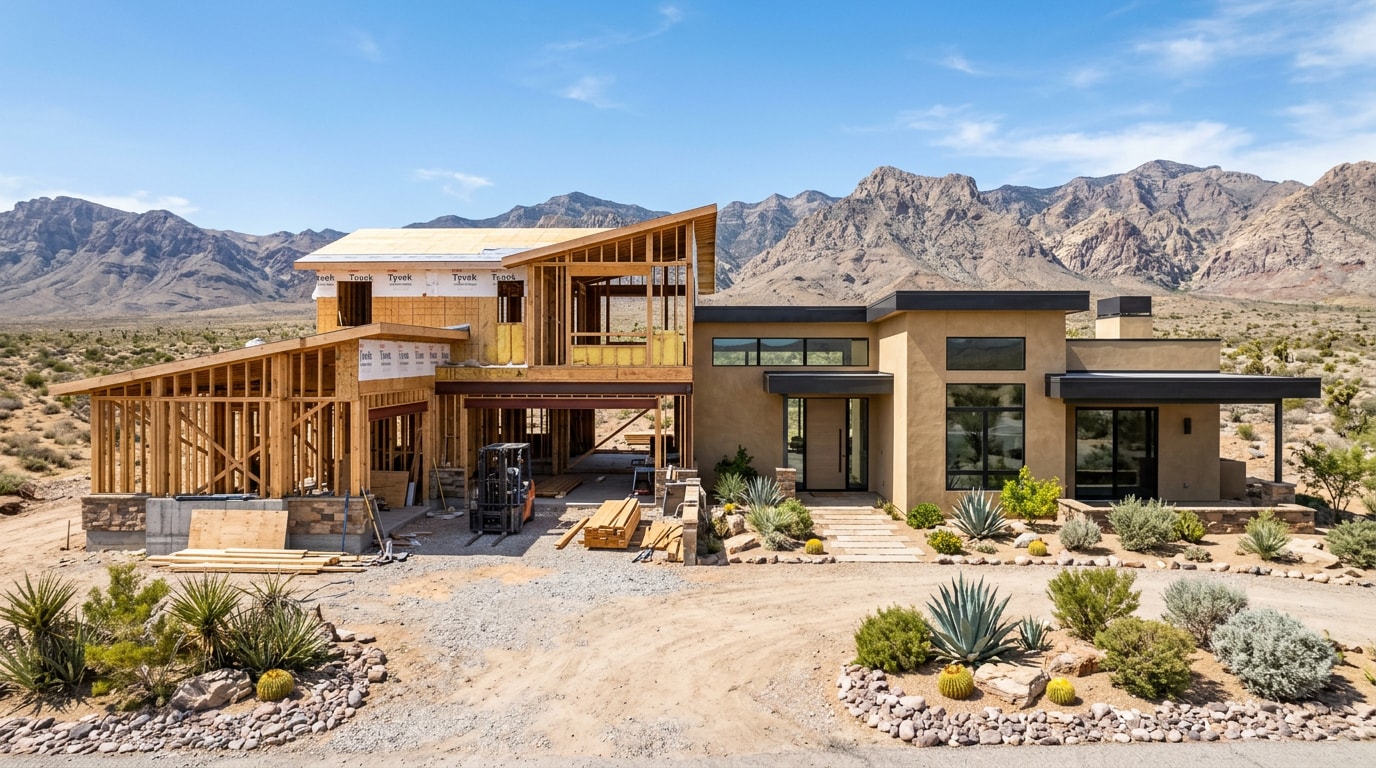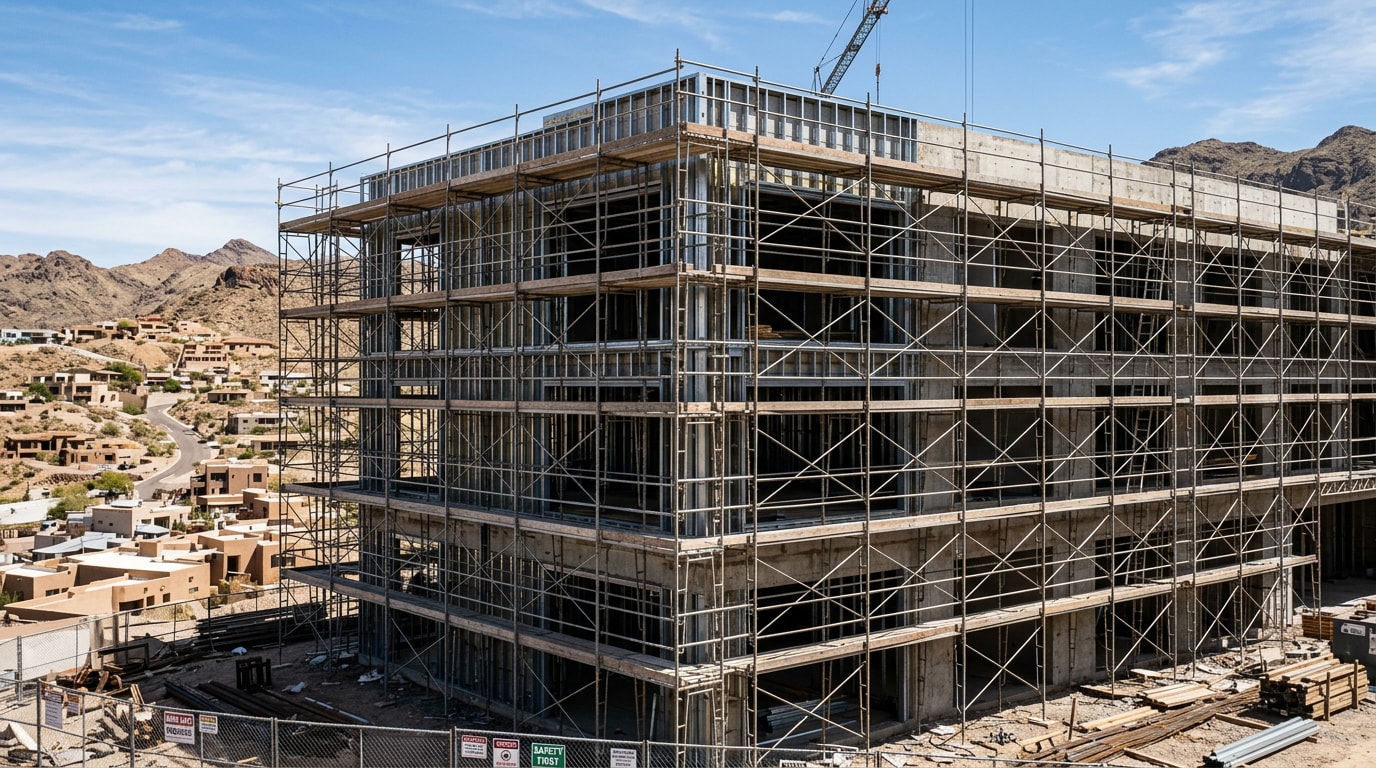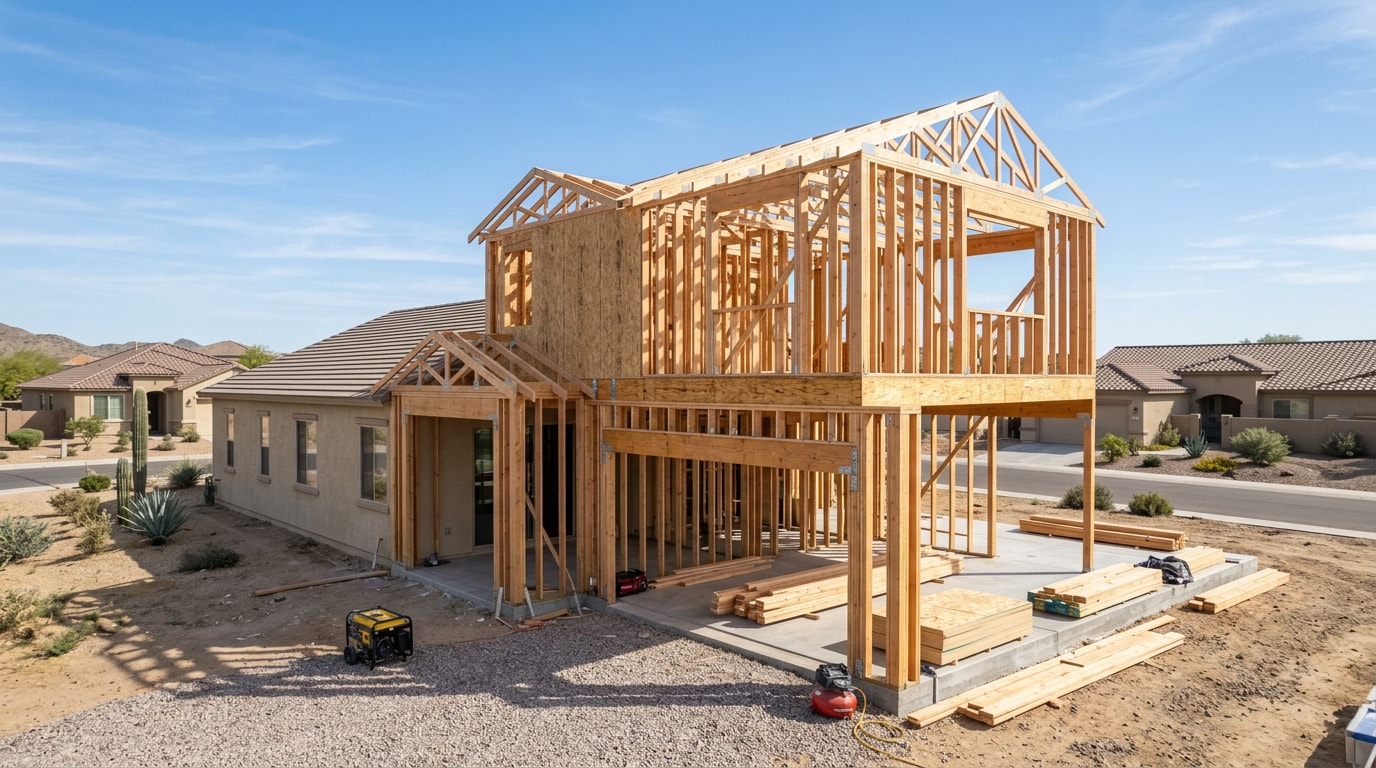
Searching for bim structural services North Las Vegas, NV usually means you've hit a point where a structural engineer, architect, or building department wants a coordinated 3D model before they'll approve plans. That request can feel like a curveball if you're planning a home addition, a backyard casita, or a tenant improvement rather than a high-rise. Here's what structural BIM actually covers, when a North Las Vegas project needs it, and how a general contractor fits into that process.
What Structural BIM Actually Means, in Plain English
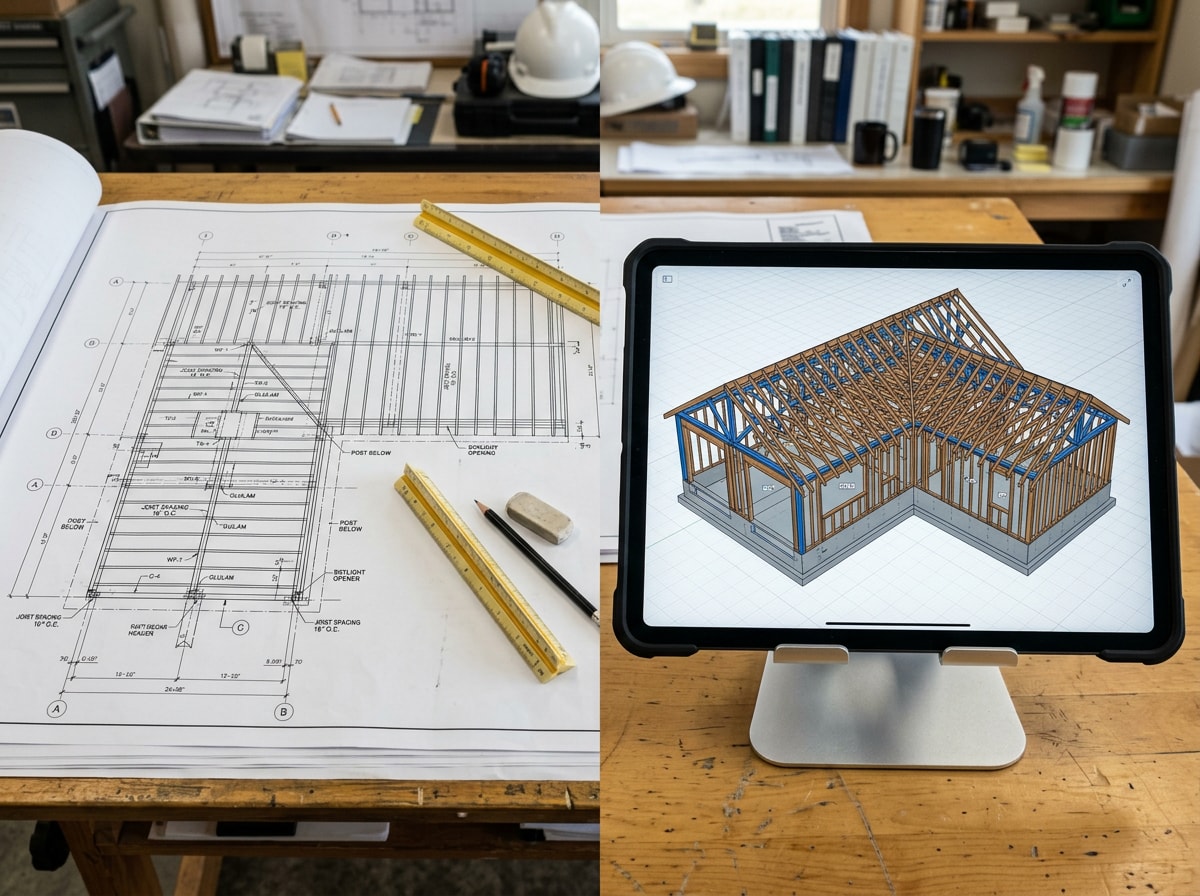
Building Information Modeling (BIM) is a 3D model that carries real data, not just lines and shapes. A structural BIM model shows framing, footings, beams, and connections at a defined level of detail, so everyone working from it (engineer, contractor, framer, inspector) sees the same information.
Structural BIM is different from a basic 3D rendering. It's built to engineering tolerances, tied to the structural engineer's calculations, and updated as the design changes. On a residential or light commercial project, this usually shows up as a coordinated Revit model your engineer and architect share with the building department and your framing crew.
When a North Las Vegas Project Actually Needs Structural BIM
Not every project needs a full BIM workflow. In our experience, it tends to matter most on:
- Custom home builds with complex rooflines, structural steel accents, or multi-story framing
- Home additions and second stories, where new framing has to tie into existing structure without guesswork
- ADUs, casitas, and guest houses built close to an existing foundation or utility run
- Commercial tenant improvements, where structural changes have to coordinate with existing MEP systems in an occupied building
- Porch and patio conversions that add roof load or require new footings
If your project touches any of these, it's worth asking your contractor and engineer directly whether a coordinated model is part of the plan. We cover the permitting side of one of these scenarios in more depth in our guide to porch conversions in North Las Vegas.
How Fairless Homes Coordinates Structural BIM on Local Projects
As a general contractor, we don't run BIM software in-house the way a dedicated modeling firm does. What we do is manage the handoff: we verify the as-built measurements an engineer needs before they build a model, flag site conditions (narrow side yards, existing utility lines, sloped lots) that affect structural layout, and walk the coordinated model against the field conditions before framing starts.
That verification step matters more than it sounds. A model built from outdated plans or a missed as-built measurement creates the exact rework it was supposed to prevent. On a North Las Vegas addition or ADU, where the new structure often ties directly into an existing foundation, we'd rather catch a framing conflict on screen than mid-build.
Browse our full general contractor services to see how structural coordination fits into new construction, additions, and remodeling work across the valley.
Levels of Development (LOD): What the Numbers Mean
Structural models are built to a specific Level of Development, or LOD, depending on the project phase. This isn't industry jargon for its own sake. LOD controls how much detail (and how much you can trust) a model carries at each stage.
| LOD | Typical Use | What It Shows |
|---|---|---|
| LOD 100 | Early design, massing | Rough shapes, no precise dimensions |
| LOD 200 | Design development, bid | Approximate size, shape, and location |
| LOD 300 | Construction documents | Accurate size, shape, and location for coordination |
| LOD 400 | Fabrication, shop drawings | Detailing for assembly, including connections |
| LOD 500 | As-built | Verified field conditions |
The official reference for these definitions comes from the BIMForum Level of Development (LOD) Specification , which the structural and architectural industries use to set deliverable expectations on a project. If your engineer or BIM provider tells you a model is "LOD 300," this table is what they mean.
Clash Detection: Why It's Worth Paying For
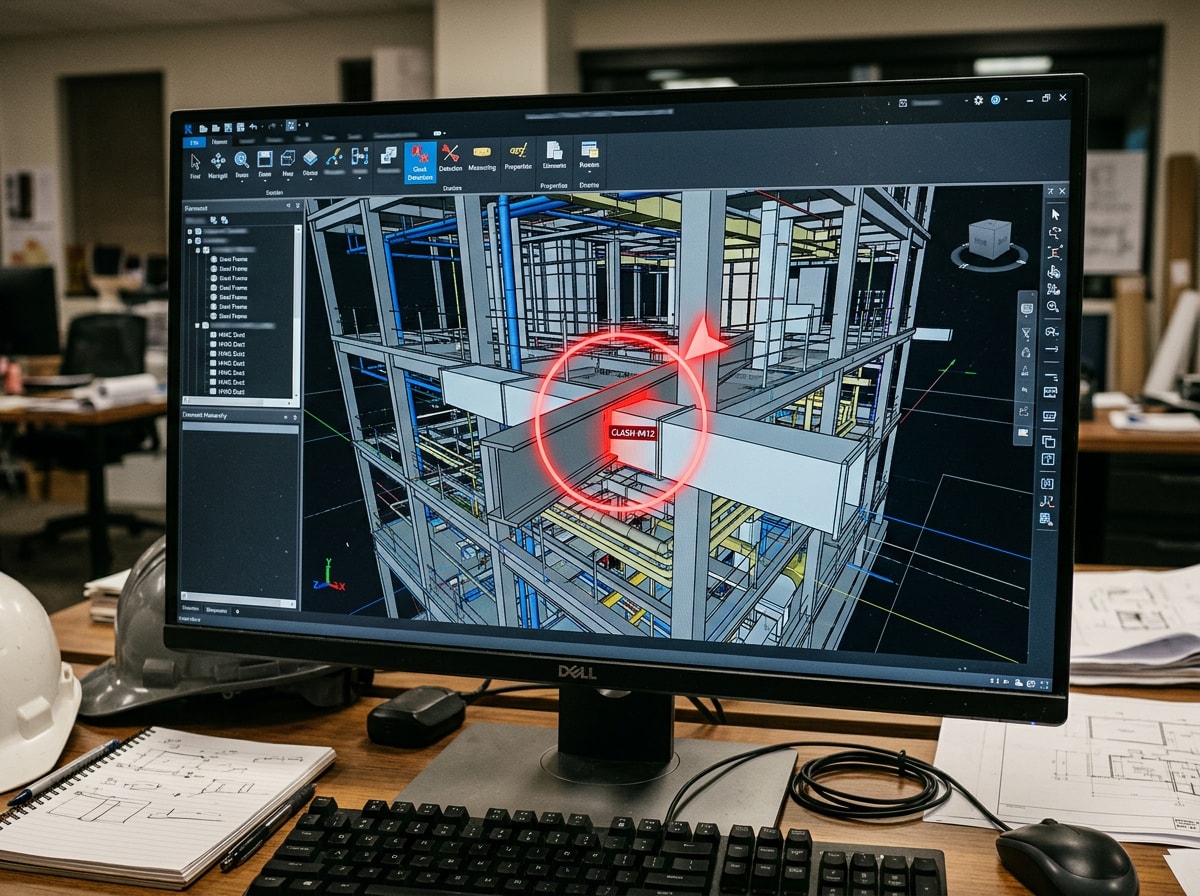
Clash detection compares structural, architectural, and MEP models to find spots where a beam runs through a duct, or a footing conflicts with a plumbing line, before anyone pours concrete. It isn't just a box to check for large commercial jobs. The same logic applies to an addition tying into an existing kitchen's plumbing stack.
The financial case for catching these conflicts early is well documented on larger projects. One ROI case study published by the Design-Build Institute of America found that a $200,000 VDC labor effort produced $2.22 million in rework savings and roughly $542,000 in schedule savings from early clash resolution. Your North Las Vegas remodel won't see numbers that large, but the principle scales down: a conflict found on screen costs a lot less than one found with a sledgehammer mid-framing.
Steel, Concrete, and Precast: Different Models, Different Priorities
Not every structural system needs the same modeling focus:
- Steel-frame structures need accurate connection geometry, camber, and bolt/plate placement before shop drawings go out.
- Concrete and rebar models carry reinforcement, formwork, and placement detail, especially for footings and retaining walls on sloped North Las Vegas lots.
- Precast components need plant-fabrication tolerances modeled early, since adjustments after casting aren't an option.
For site work, grading, and the civil side of structural coordination, our civil engineering contractors guide for North Las Vegas walks through permitting and grading requirements that typically precede structural design.
Code and Permitting Factors That Shape the Model
North Las Vegas building plans are reviewed against the city's currently adopted codes, which govern everything from seismic bracing to foundation detailing. The city has adopted Southern Nevada Amendments to the International Building Code , along with the current International Residential Code, Existing Building Code, and Energy Conservation Code, as listed on the city's current adopted codes and ordinances page .
Clark County sits in a moderate seismic design category under ASCE 7, which affects bracing, anchorage, and foundation requirements on everything from additions to new builds. Wind load and soil class also factor in, particularly on sloped or fill-graded lots common across North Las Vegas subdivisions. A structural model built without current local amendments baked in will need rework at plan check, which defeats the purpose of building one in the first place.
How to Vet a BIM-Capable Structural Provider
Whether you're hiring a standalone BIM firm or asking your contractor how they handle it, use this checklist:
- Do they model to a defined LOD at each project phase, and can they explain it without jargon?
- Do they run clash detection between structural and MEP systems, not just visual review?
- Can they work from laser scan or as-built data on a renovation or addition, not just new construction?
- Do they understand the current North Las Vegas and Clark County code amendments, not just the base IBC?
- Will they walk the model against your actual site conditions before framing starts?
Cost and Timeline Factors
Structural BIM costs vary with project complexity, LOD required, and whether scan-to-BIM work is needed for an existing structure. Expect these factors to move the price most:
- Square footage and structural complexity (simple additions cost far less to model than multi-story custom homes)
- Required LOD (fabrication-ready LOD 400 detail costs more than LOD 200 design massing)
- Whether laser scanning is needed to capture existing conditions accurately
- Number of coordination rounds between structural, architectural, and MEP disciplines
Ask any provider for a scope-specific quote rather than a flat rate. Request a free estimate and we'll walk you through what your specific project needs before you commit to a modeling scope.
For a broader look at vetting any contractor working in Clark County, including how to check licensing and project history, see our construction builder vetting guide for Clark County.
FAQ
What is structural BIM, in simple terms?
It's a 3D model of a building's framing, footings, and structural connections that carries real engineering data, not just shapes. Engineers, contractors, and inspectors all work from the same coordinated model instead of separate 2D drawings.
Do I need BIM for a home addition or ADU in North Las Vegas?
Not always. Smaller, simple additions may only need standard structural drawings. Projects with complex framing, tight site conditions, or connections to existing structure benefit most from a coordinated model.
What does LOD mean, and why does it matter?
LOD (Level of Development) describes how detailed and reliable a model is at a given project phase, from rough massing (LOD 100) to fabrication-ready detail (LOD 400). It tells you how much to trust the model for bidding or building from.
How does clash detection save homeowners money?
It finds conflicts between structural framing and other systems (plumbing, HVAC, electrical) before construction starts, instead of during framing when fixes cost more in labor, materials, and schedule delays.
Does Fairless Homes provide BIM modeling in-house?
Fairless Homes coordinates structural BIM through the design and engineering process on projects that need it, verifying field conditions and managing the handoff between engineer, model, and framing crew. Contact us to discuss what your project requires.
How much do structural BIM services cost in North Las Vegas?
Cost depends on square footage, required LOD, and whether scan-to-BIM is needed for existing conditions. Get a project-specific quote rather than relying on a flat industry rate.
Ready to start? Visit Fairless Homes to see our full range of services across North Las Vegas and the rest of Clark County, or get a free estimate today.