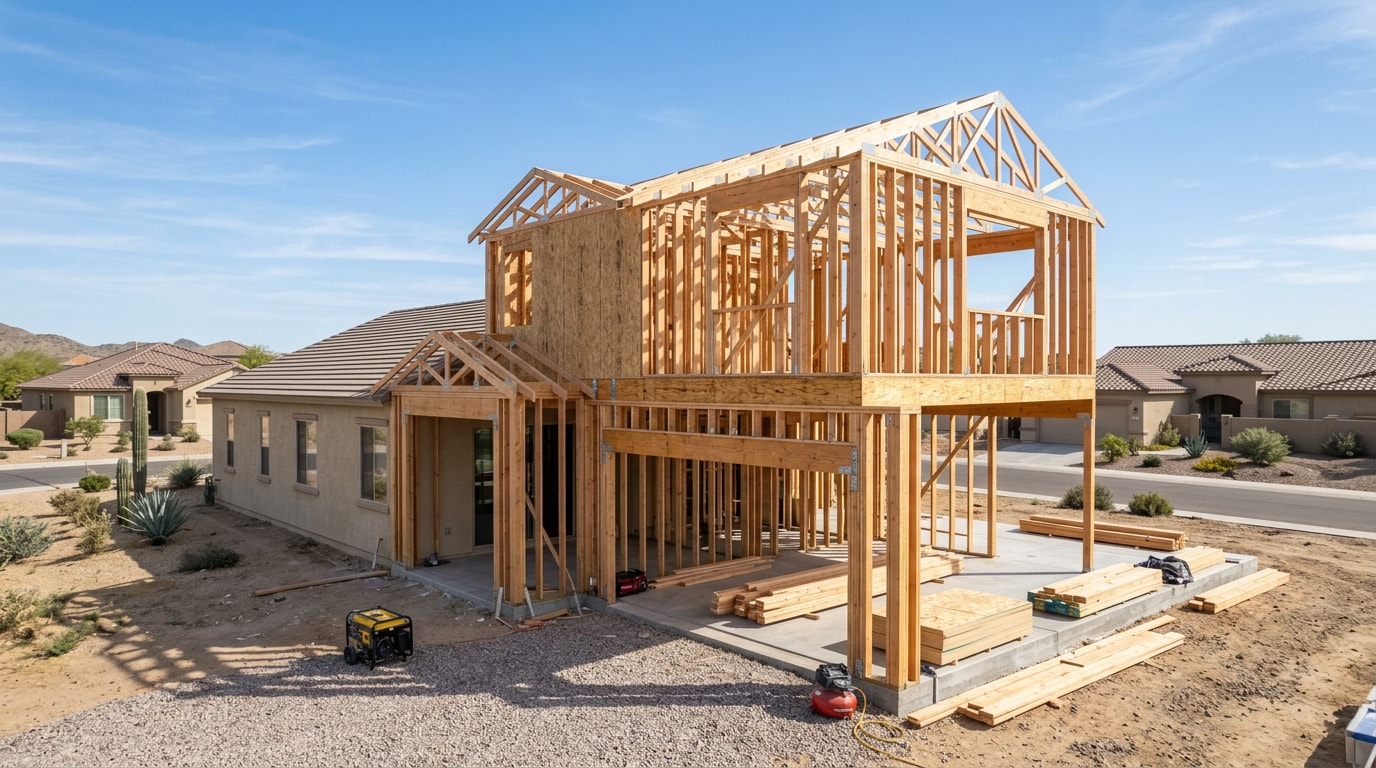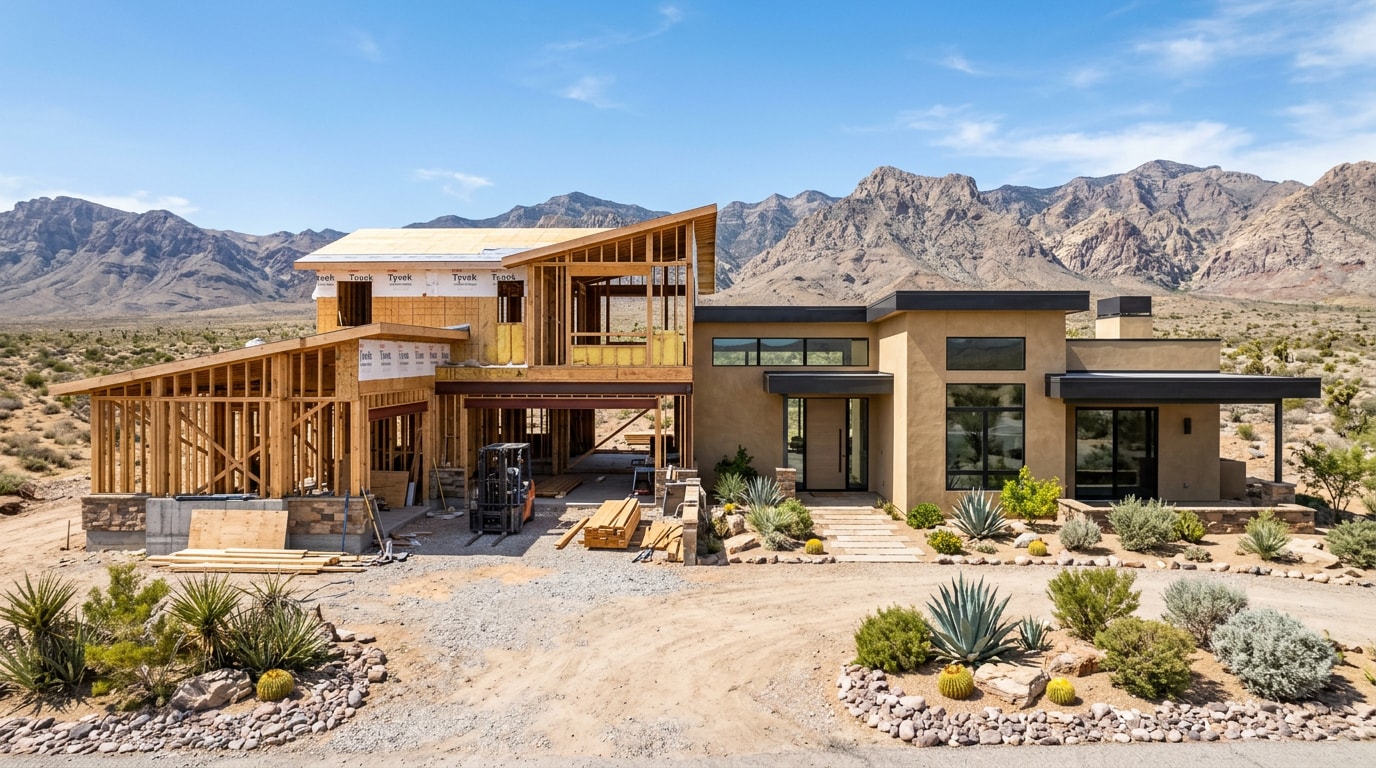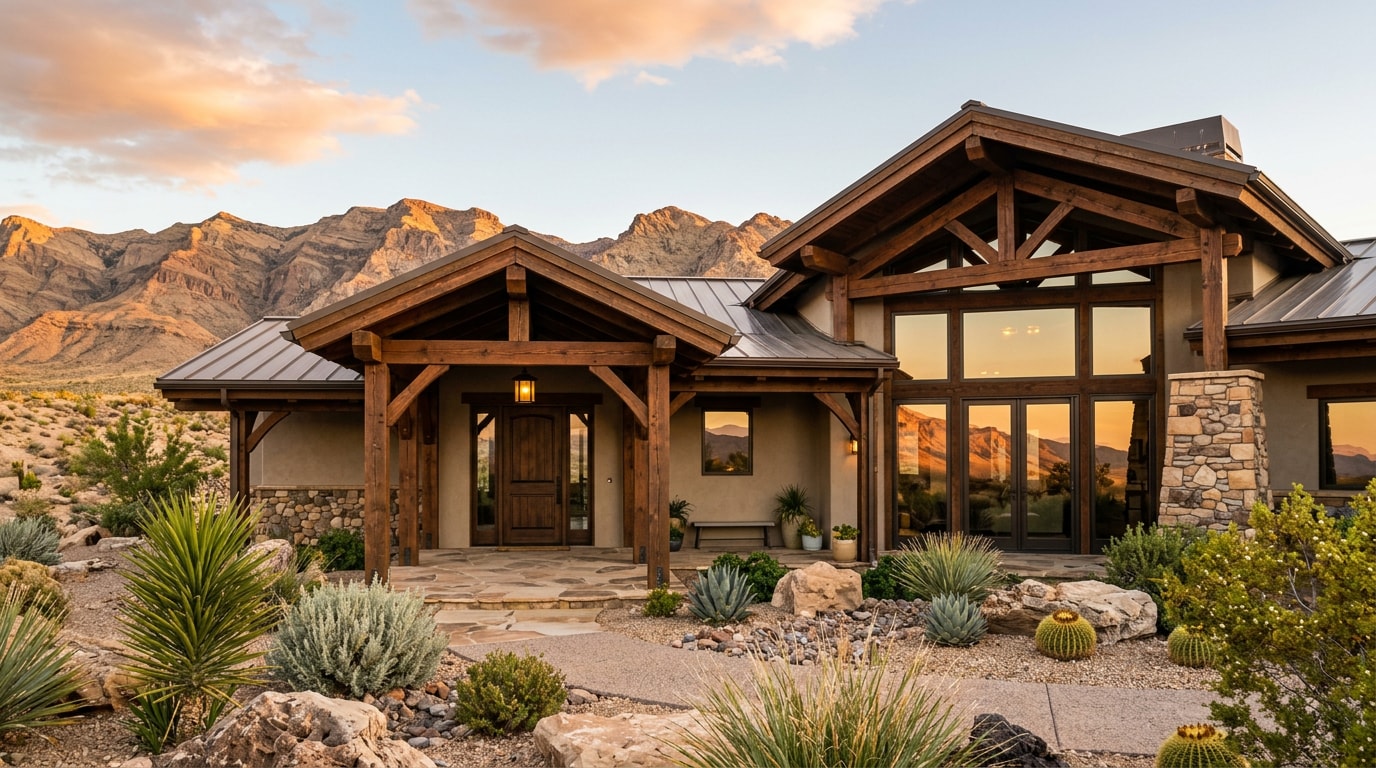
Timber frame home builders in Clark County, NV work with a construction method that swaps nails and metal plates for mortise-and-tenon joinery, giving a home exposed structural beams, open floor plans, and a look no stick-frame tract house can match. This guide breaks down real 2026 cost ranges, how heavy timber actually performs in 105°F summers, and the Clark County permit rules most builders never mention.
What Is Timber Frame Construction, Exactly?
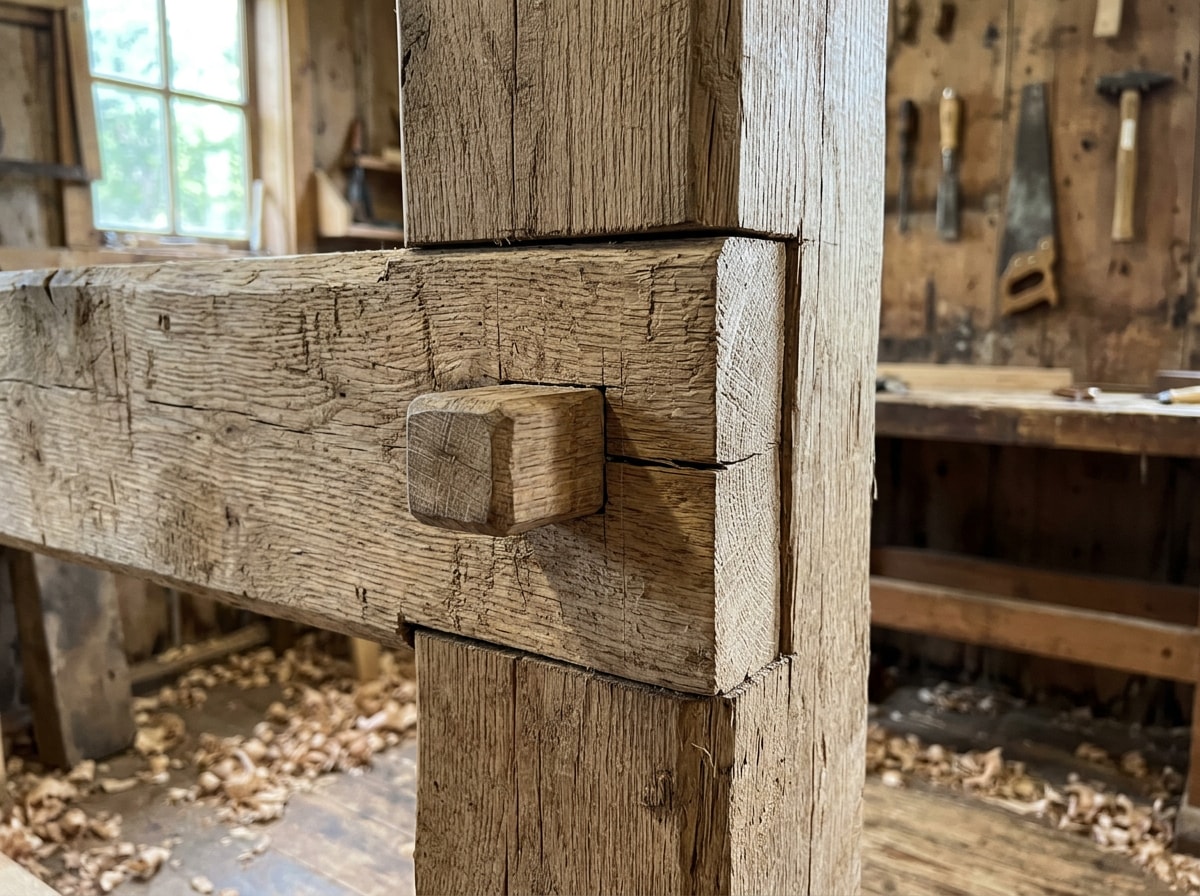
Timber framing joins large wood posts and beams using traditional joinery instead of metal connectors. Under the International Building Code, this isn't just a style choice, it's its own structural classification. Type IV construction is that type of construction in which the exterior walls are of noncombustible materials and the interior building elements are of solid wood, laminated wood, heavy timber (HT) or structural composite lumber (SCL) without concealed spaces. That classification exists because of how heavy timber behaves in a fire: charring begins at an approximate rate of 1.9 inches per hour for a short period of time, and then slows to about 1.4 inches per hour due to the insulating effect of the initial char layer. The char layer protects the structural core of the beam, which is a genuine safety advantage most marketing pages for timber homes skip over entirely.
Full details on the code classification are in the ICC's building construction chapter.
Timber Frame Home Cost in Clark County, NV (2026)
Cost is the first question every homeowner asks, so here's the honest range instead of a vague "it depends."
A timber-frame home typically costs about 10 to 20 percent more than a conventionally framed home of comparable size and quality of fixtures , and that premium climbs with hybrid versus fully timber-framed designs. Actual costs depend on local rates and the complexity of the home design, but can start around $150 to $175 a square foot for a basic timber-frame home and increase to $200 to $325 a square foot before land costs. On the luxury end, total construction cost for high-end residential homes, timber package plus all other construction trades, finishes, mechanical, and site work, will typically land around $600 per square foot and can climb well past $1,000 per square foot depending on site complexity and finish level.
| Build Scope | Typical Cost per Sq. Ft. (Land Excluded) |
|---|---|
| Entry-level timber-accent home | $150 – $225 |
| Mid-range custom timber frame | $225 – $400 |
| High-end luxury timber estate | $400 – $600+ |
These are national planning figures, not a Clark County quote. Lot grading, utility hookups, and desert-specific foundation work can shift the number in either direction, which is why we scope every project on-site before giving a price.
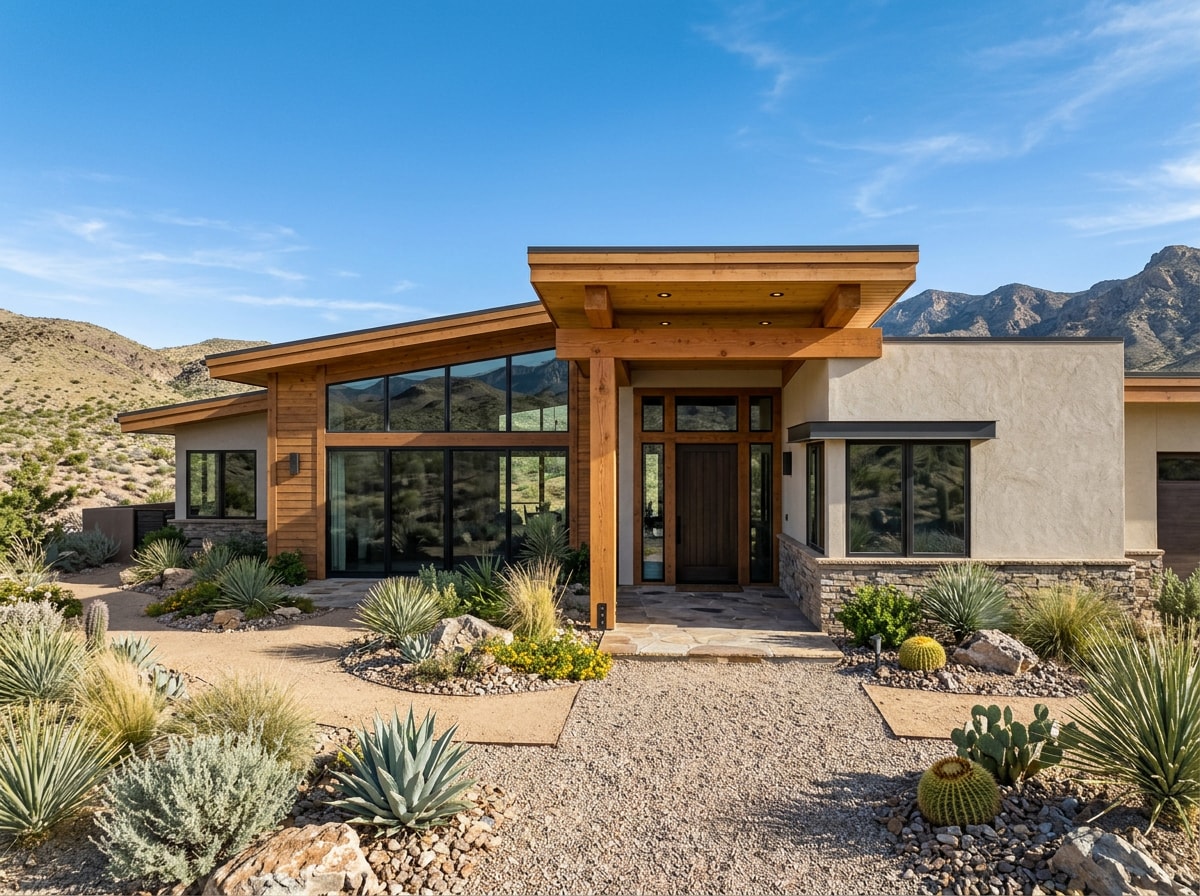
Why Timber Frame Works in Southern Nevada's Desert Climate
Las Vegas summers routinely clear 105°F, and the mass of a heavy timber frame behaves differently than a stud wall cavity under that kind of heat load. The benefit of thermal mass construction differs depending on climate region, and climates that can make good use of thermal mass for a significant portion of the year include cold climates with long heating seasons, hot-dry climates with long cooling seasons, or mixed-dry climates with substantial heating and cooling seasons. Clark County fits that description almost exactly.
Paired with proper insulation, shading, and window placement, a timber frame home can ease the load on air conditioning systems during peak summer months. The open post-and-beam layout also supports larger windows and vaulted ceilings without sacrificing structural strength, which is a real design advantage for Southern Nevada builds chasing natural light.
The U.S. Department of Energy's Building America program has more detail on how high-thermal-mass construction performs by climate zone.
Permitting a Timber Frame Home in Clark County
This is the part most timber frame builder pages skip entirely, and it's where projects actually get delayed.
Clark County issues building permits for projects in unincorporated areas outside city limits. If your project is within an incorporated city like Las Vegas, you need a permit from that city's building department instead. Confirming jurisdiction before you submit plans saves weeks. Plan review in Clark County takes 5 to 30 days for the initial review cycle, and projects that receive correction comments will require additional review cycles.
On our own projects in unincorporated Henderson and Boulder City, the full 30-day window has typically shown up when exposed heavy timber connections required structural calculations beyond a standard residential plan check. Budgeting for that upfront, rather than assuming the fast end of the range, keeps a project on schedule.
If you're adding a detached timber frame structure like a casita or workshop, note that an ADU in unincorporated Clark County is approved administratively, with no public hearing required. That's a meaningfully faster path than a full custom home permit.
Official permit information is published directly by the Clark County Building & Fire Prevention Department.
Who We Are
We're Fairless Homes, a Nevada design-build firm serving Clark County homeowners who want a true custom home rather than a production floor plan. Our team handles architectural design, structural engineering, timber framing, and general contracting in-house, which cuts down on the handoffs that typically stall custom builds.
Written and reviewed by our principal builder at Fairless Homes, a licensed Nevada general contractor who has overseen heavy timber and custom residential projects throughout the Las Vegas Valley. Questions about a specific lot or jurisdiction can go straight to our contact page.
Visit our homepage to see the full scope of what we build across the valley.
What We Design & Build
We design and build fully custom timber frame homes across every style and size, from compact mountain-inspired cabins to expansive high-desert estates. Every layout is shaped around the lot, the client's lifestyle, and the sun path, not a fixed floor plan pulled off a shelf.
Related services we provide in-house:
- New home construction for full custom timber frame builds
- Residential construction for structural and finish work
- Casita construction for timber-framed accessory dwellings
- Backyard structure building for detached garages and workshops that match the main residence
If your project starts as a remodel rather than new construction, our guide on vetting a construction builder in Clark County walks through what to check before signing a contract.
Serving Clients Throughout Clark County
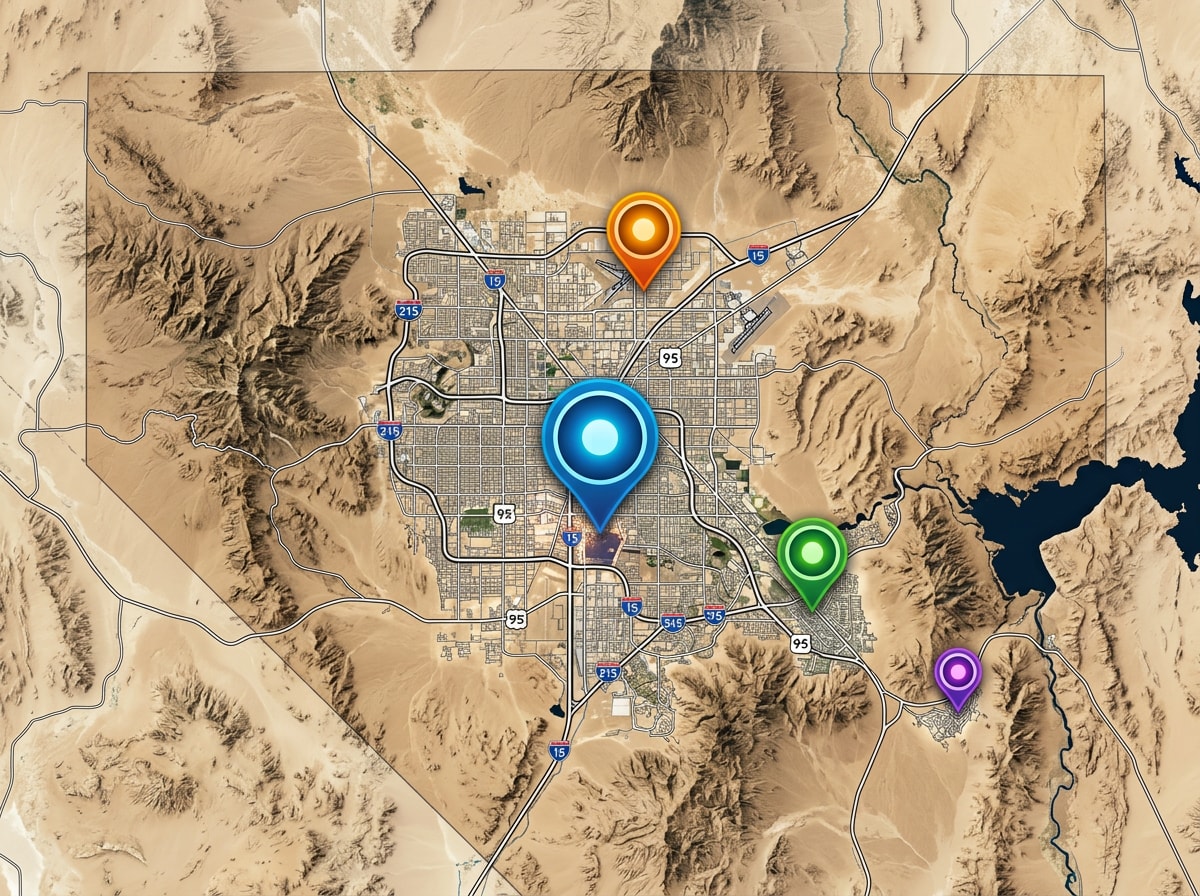
We build for homeowners across Clark County, including Las Vegas, Henderson, North Las Vegas, and Boulder City. Permitting requirements, setbacks, and lot restrictions vary by jurisdiction, so confirming local rules before design work starts matters as much as the design itself.
Boulder City in particular tends to offer larger lots and fewer restrictions than nearby cities, which makes it a strong fit for buyers who want privacy, space, and room to design a distinct timber frame home.
Recent Timber Frame Home Projects
Our portfolio spans Clark County's varied lots, from valley-floor properties to hillside sites with mountain views. Browse the full project gallery to see completed homes, finishes, and layouts.
Our Commitment
We build timber frame homes for performance, beauty, and longevity, with designs tailored to handle a demanding high-desert climate rather than just look good in a rendering. Craftsmanship matters as much on day one as it does decades later, and that's true of the joinery as much as the finishes.
FAQ
How much does a timber frame home cost in Clark County, NV?
Plan on $150 to $325 per square foot for a basic to mid-range custom timber frame home, and $400 to $600+ per square foot for a high-end luxury build, before land and site work. Exact pricing depends on timber species, joinery complexity, and finish level. Request a free estimate for a number specific to your lot.
Do timber frame homes perform well in Las Vegas's desert heat?
Yes, when designed for the climate. Heavy timber's thermal mass helps stabilize interior temperatures in hot, dry climates when paired with proper insulation, shading, and window orientation.
Do I need a permit to build a timber frame home in Clark County?
Yes. New residential construction always requires a building permit. Projects in unincorporated Clark County go through the county; projects inside Las Vegas, Henderson, North Las Vegas, or Boulder City go through that city's building department instead.
What's the difference between timber frame and post and beam?
Timber frame construction joins wood-to-wood using mortise and tenon joinery. Some post and beam systems rely on metal fasteners or plates instead. We build using traditional, all-wood joinery for long-term structural strength.
Is Boulder City a good place to build a timber frame home?
Yes. Boulder City often offers larger lots, scenic desert and lake views, and fewer restrictions than nearby cities, making it an appealing site for a custom timber frame home.
Do you build timber frame garages, casitas, or ADUs?
Yes. We design and build detached garages, casitas, and other accessory structures finished to match the materials and style of the main residence.
How long does it take to build a custom timber frame home in Nevada?
Timelines vary with design complexity and permit review time, but expect the Clark County plan review alone to take anywhere from a few days to a full month, plus correction cycles if structural calculations are flagged. We map out a realistic schedule during the design phase so there are no surprises once construction starts.