Second floor additions in Boulder City, NV let homeowners add bedrooms, office space, or a primary suite without giving up yard space on the city's tight, Hoover Dam-era lots. Whether the project pencils out depends on your foundation's load capacity, your lot's zoning limits, and whether your street falls inside the historic district. Here's what actually determines feasibility, cost, and timeline before you call a contractor.
What's Included in a Second Floor Addition in Boulder City, NV?
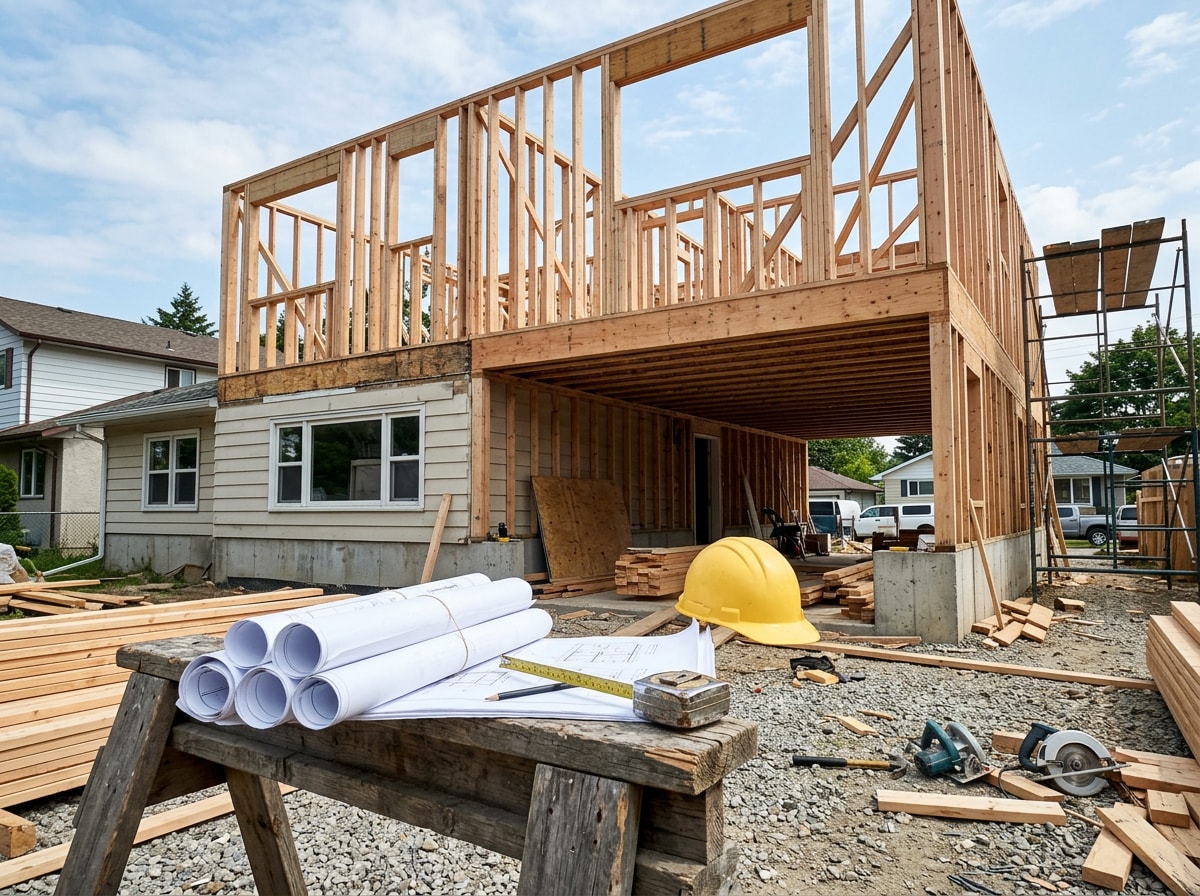
A true second-story addition is a different animal than a ground-level bump-out. The scope typically includes structural engineering and permitting, new floor framing, a staircase, roofline tie-in, and extending electrical, plumbing, and HVAC systems up to the new level. Finish work — drywall, flooring, trim, paint — comes last.
This full scope is why second-story projects cost more per square foot than single-story builds, even though they don't expand the home's footprint. If you're weighing this against a ground-floor option, the Home Addition Construction page breaks down both paths in more detail.
Second Story Addition vs. Ground-Level Addition: Which Fits Your Lot?
The decision usually comes down to lot size and yard priorities. A ground-level addition is generally cheaper per square foot and doesn't require reinforcing the existing structure, but it eats into yard space and is limited by setback lines.
Building up avoids both problems. On Boulder City's older, smaller lots, this build-up-versus-build-out tradeoff often favors the second story simply because there isn't enough backyard left to expand outward. The tradeoff is higher structural cost and a more involved permitting process, since you're adding load to an existing foundation rather than pouring a new one. Homeowners weighing a full remodel alongside the addition can see how the two scopes interact on the Home Renovations & Additions page.
Can My Home Support a Second-Story Addition?
Whether a home can support a second story depends on the existing foundation's load capacity, the framing species and spacing in the first-floor walls, and whether there's a continuous load path from roof to footing. A licensed structural engineer needs to verify all three before any design work begins, and this assessment, not the architectural drawings, is the real first step.
In practice, the engineer checks footing width and depth against the new roof and floor loads, confirms wall studs and headers can carry the added weight, and traces the load path all the way down to the foundation. The International Residential Code requires that the construction of buildings and structures result in a system that provides a complete load path that meets the requirements for the transfer of loads from their point of origin through the load-resisting elements to the foundation , which is the exact standard an engineer is checking against on a pop-top project. Southern Nevada jurisdictions, including Boulder City, build on a 2018 edition of this code with local amendments, so an engineer familiar with those amendments will move faster through plan check than one working from a generic template.
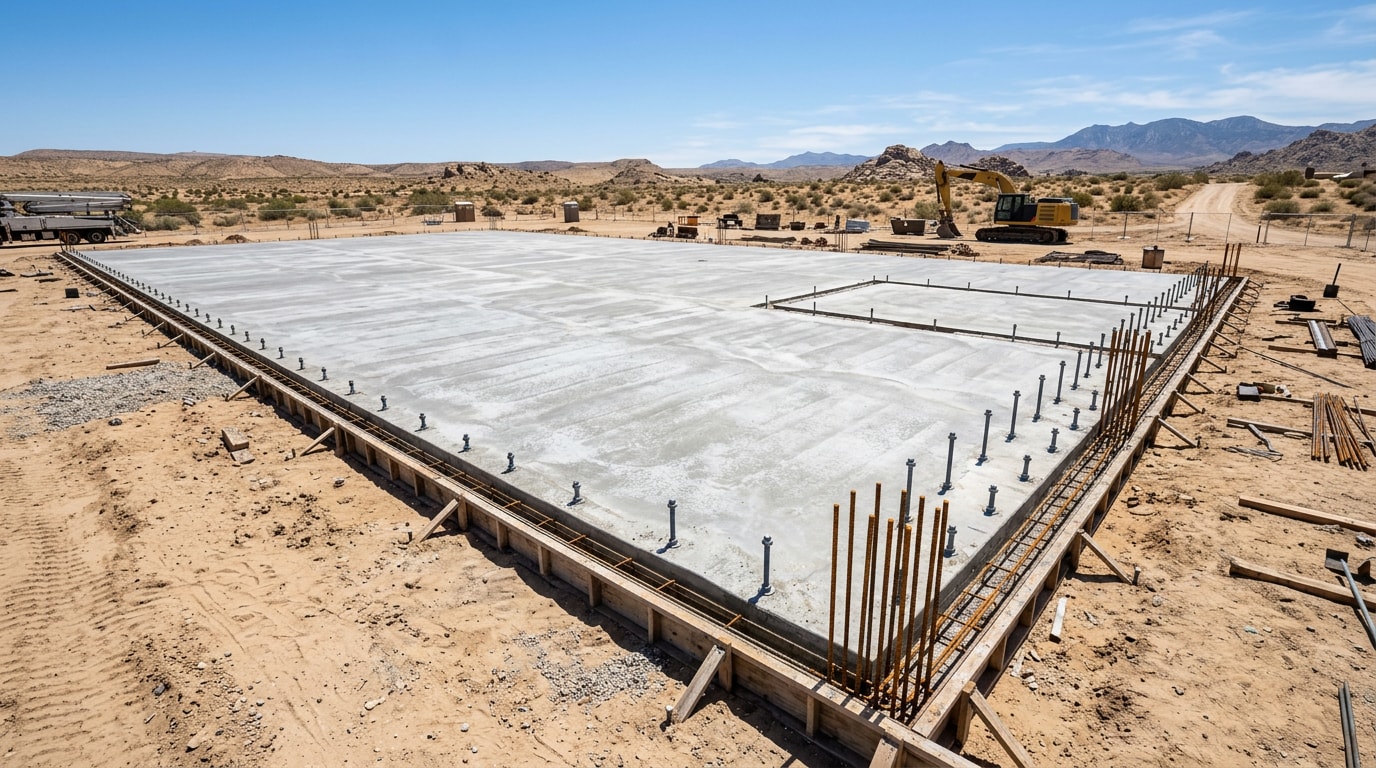
Homes on slab-on-grade foundations in Boulder City's older sections sometimes need additional footing work before a second story is feasible at all, which is worth budgeting for during the Architectural Drawings phase rather than discovering it mid-permit. If that footing or site-prep scope turns out to be significant, it's worth reading how earthwork and grading work is handled locally before you finalize a budget.
How Much Does a Second Floor Addition Cost in Boulder City, NV?
Cost swings widely based on square footage, finish level, and how much structural reinforcement the existing home needs. The table below outlines how the two most common project types compare.
| Project Type | Typical Scope | Cost Behavior |
|---|---|---|
| Partial second story | One or two rooms over part of the existing footprint | Lower total cost, higher cost per square foot (staircase and structural work spread over less space) |
| Full second story | New level covers the entire home's footprint | Higher total cost, generally more efficient cost per square foot |
A partial addition tends to run lower in total dollars but higher per square foot, since fixed costs like staircases and structural reinforcement get spread over less space. A full second story covering the entire home's footprint costs more overall but is often more efficient per square foot once those same fixed costs are amortized across more living space.
What Affects the Price of a Second Floor Addition
Several variables move the final number more than any single line item:
- Square footage and finish level — standard fixtures and cabinetry versus high-end selections.
- Structural reinforcement — how much of the existing foundation and framing needs sistering, replacement, or added footings.
- Labor and site access — tight lots make material staging and crane work more expensive in Southern Nevada.
- Project size — cost per square foot typically drops as total project size increases, which is part of why full second stories can be more cost-efficient than partial ones.
Second Floor Addition Timeline: What to Expect
A realistic timeline runs through three phases:
- Design and structural engineering — usually several weeks.
- Permitting — anywhere from a few weeks to over a month depending on review backlog.
- Construction — most full second-story projects run three to six months from permit approval to final inspection, with partial additions on the shorter end.
Weather, material lead times, and change orders can all push these ranges. Treat them as planning estimates, not guarantees. Ready to get a project-specific schedule? Request a free estimate and a structural walkthrough before you lock in a design.
Permits and Historic District Review in Boulder City
Any addition of conditioned square footage in Boulder City requires a building permit, along with separate electrical, plumbing, and mechanical permits for the systems being extended. The height of a structure shall not exceed twenty-five feet, and the number of stories in a building shall not exceed two , which caps what a second-story addition can physically achieve on most residential lots. Applications now go through an online permitting portal where homeowners can apply for, manage, and pay for building permits , and the Building and Safety Division can be reached directly for plan-check questions.
Homes near downtown Colorado Street and Wyoming Street sit within Boulder City's historic district, where exterior changes carry an extra layer of review. The city's own guidance is more nuanced than most contractor sites let on: compliance with any adopted historic guidelines is voluntary, but if you do a remodel or addition visible to the street that doesn't conform to the guidelines, your permit might be delayed so the Historic Preservation Committee can provide input. Once that input is provided, the homeowner can still build what is allowed by code, since the guidelines aren't mandatory. In other words, a second story in the historic district isn't blocked outright, but a street-facing one should expect a scheduling buffer that a rear-facing addition usually avoids.
The city adopted updated exterior design guidelines for the historic district in 2024, and many local committees still reference the Secretary of the Interior's Standards for Rehabilitation as a general framework for evaluating additions on contributing properties. Build the historic review timeline into your schedule from day one rather than treating it as a surprise step.
Will a Second Floor Addition Match the Rest of My Home?
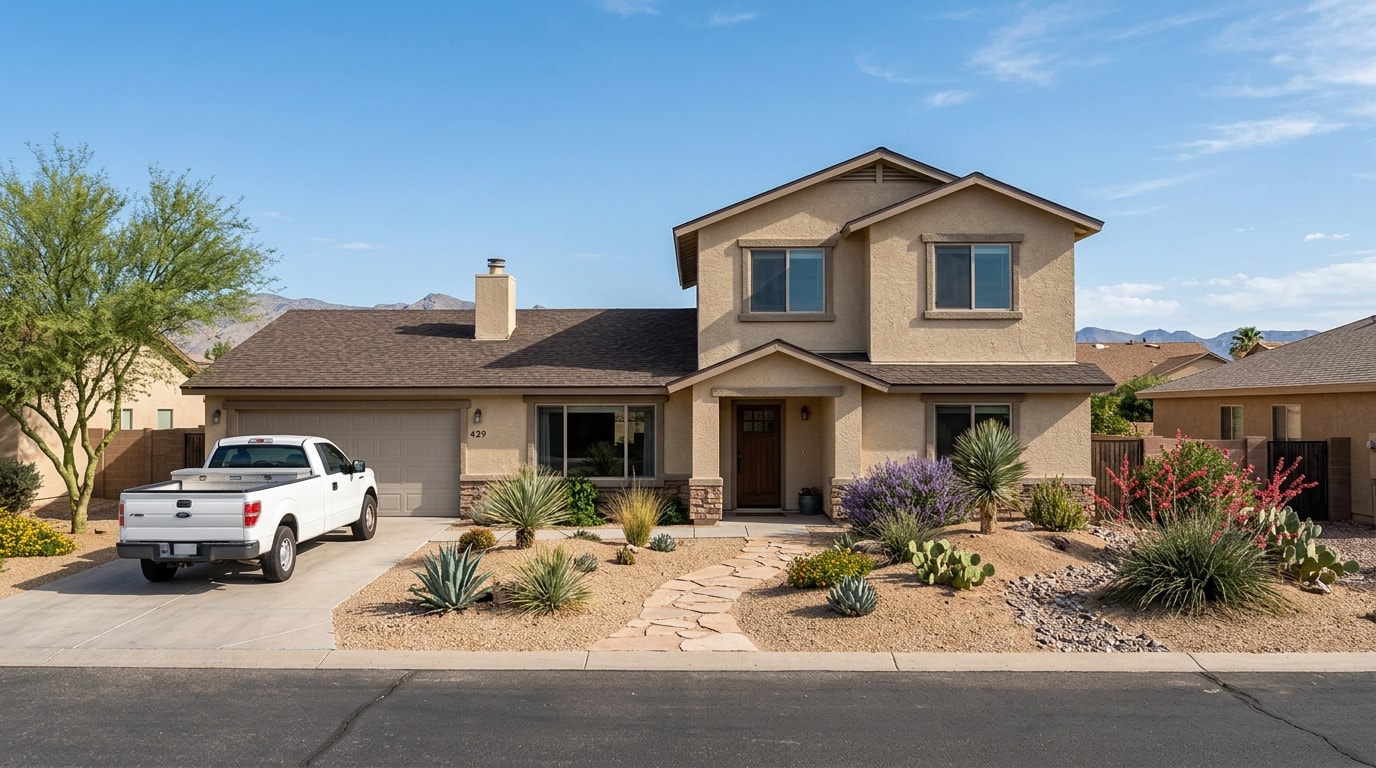
Matching the addition to the existing architecture is mostly a matter of roofline continuity, siding or stucco texture, and window alignment. A well-planned roofline addition ties into the existing pitch and eave lines rather than creating an awkward intersection. Getting this right from the design stage is what keeps a second story from looking bolted on rather than built in.
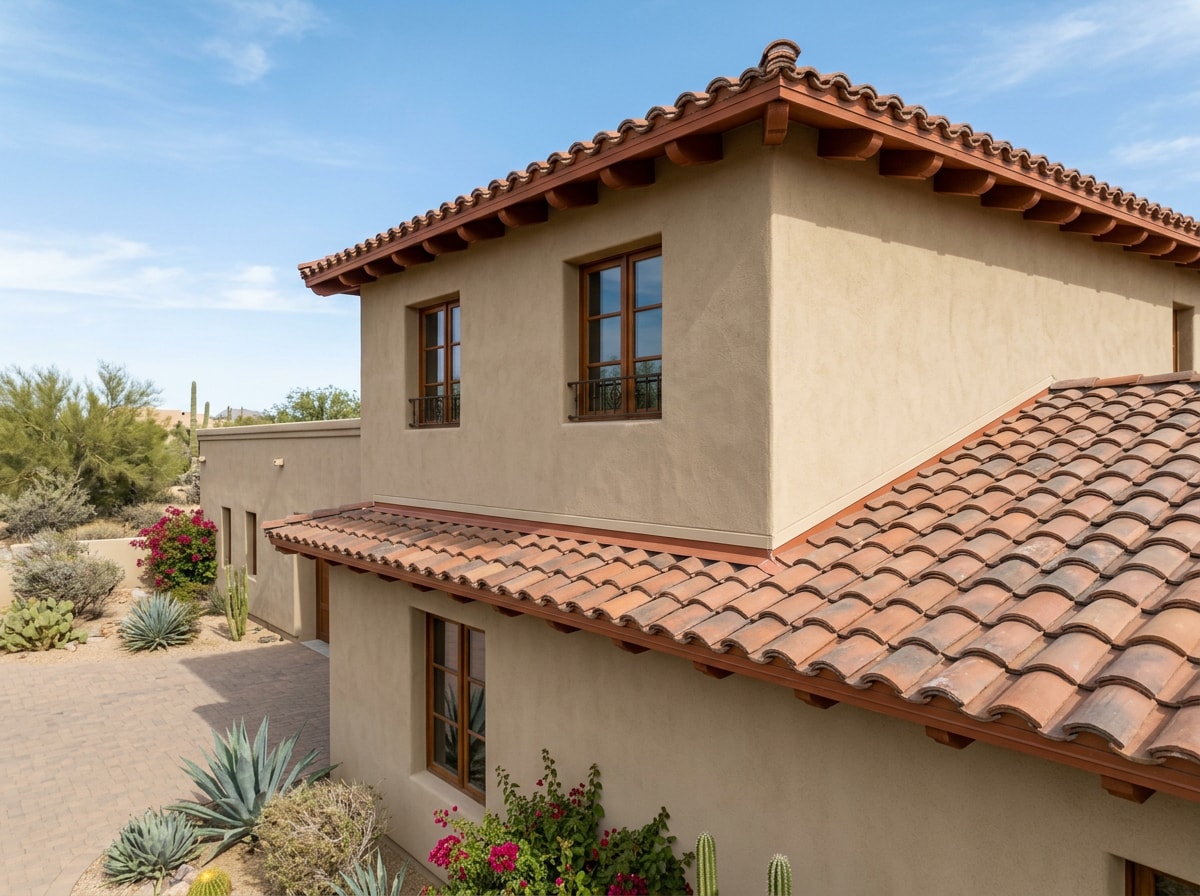
For a closer look at how local reviews and design matching work together on a specific project, the Boulder City, NV service area page has more on navigating both the structural and aesthetic sides of a build-up addition. You can also browse the homepage for a fuller look at the general contracting and remodeling services available across Southern Nevada.
FAQ
Do I Need HOA Approval for a Second Story Addition?
Many Boulder City neighborhoods with an HOA require approval for a second story addition, separate from the city permit. Check your HOA's architectural review guidelines before finalizing design plans, since some restrict height or exterior materials.
What Happens to My Property Taxes After a Second Story Addition?
Added conditioned square footage typically triggers a reassessment. The county assessor usually updates the valuation after the project is finaled and inspected, not immediately at permit issuance.
How Do Setbacks Affect a Home Addition?
Setbacks limit how close new construction can sit to property lines. Since a second story builds up rather than out, zoning setback rules are generally less restrictive than for ground-level expansions, though the city's 25-foot height cap and two-story limit still apply.
Should I Finalize Finishes Before or After the Structural Design?
Finalize the structural layout before choosing finishes. Locking in framing, staircase location, and load path first avoids costly redesigns later and keeps the project on budget and on schedule.
How Long Does a Second Story Addition Take in Boulder City?
Most full second-story projects take three to six months from permit approval to final inspection; partial additions typically land on the shorter end of that range. Design, engineering, and permitting add several more weeks before construction starts.
Does a Second Story Addition Add Resale Value in Boulder City?
Adding conditioned square footage generally supports resale value, since it increases usable living space on a lot where expanding outward may not be possible. The actual return depends on finish quality, neighborhood comps, and how well the addition matches the home's existing architecture, so a licensed appraiser or real estate professional can give a number specific to your property.
Thinking through a second-story project for your Boulder City home? Contact us for a free estimate and a structural feasibility review before you finalize your design.