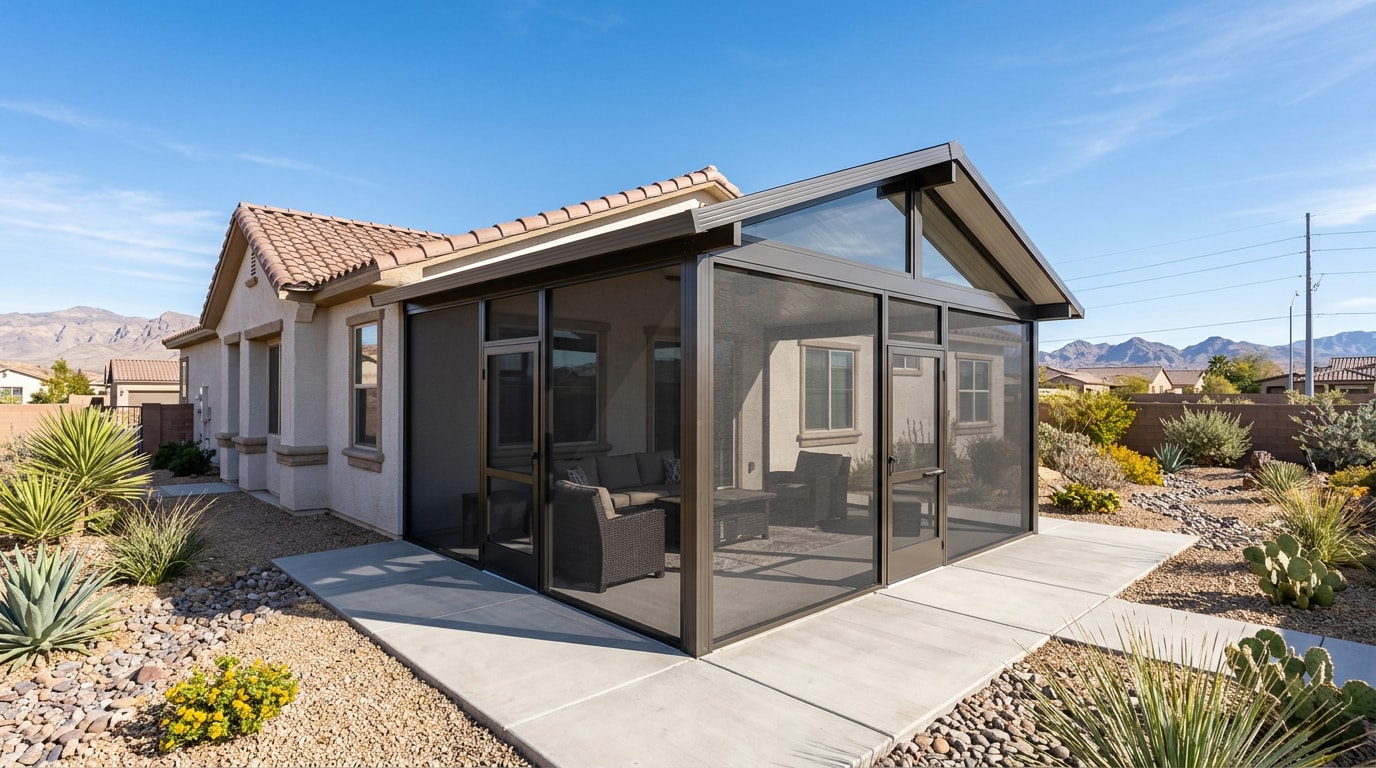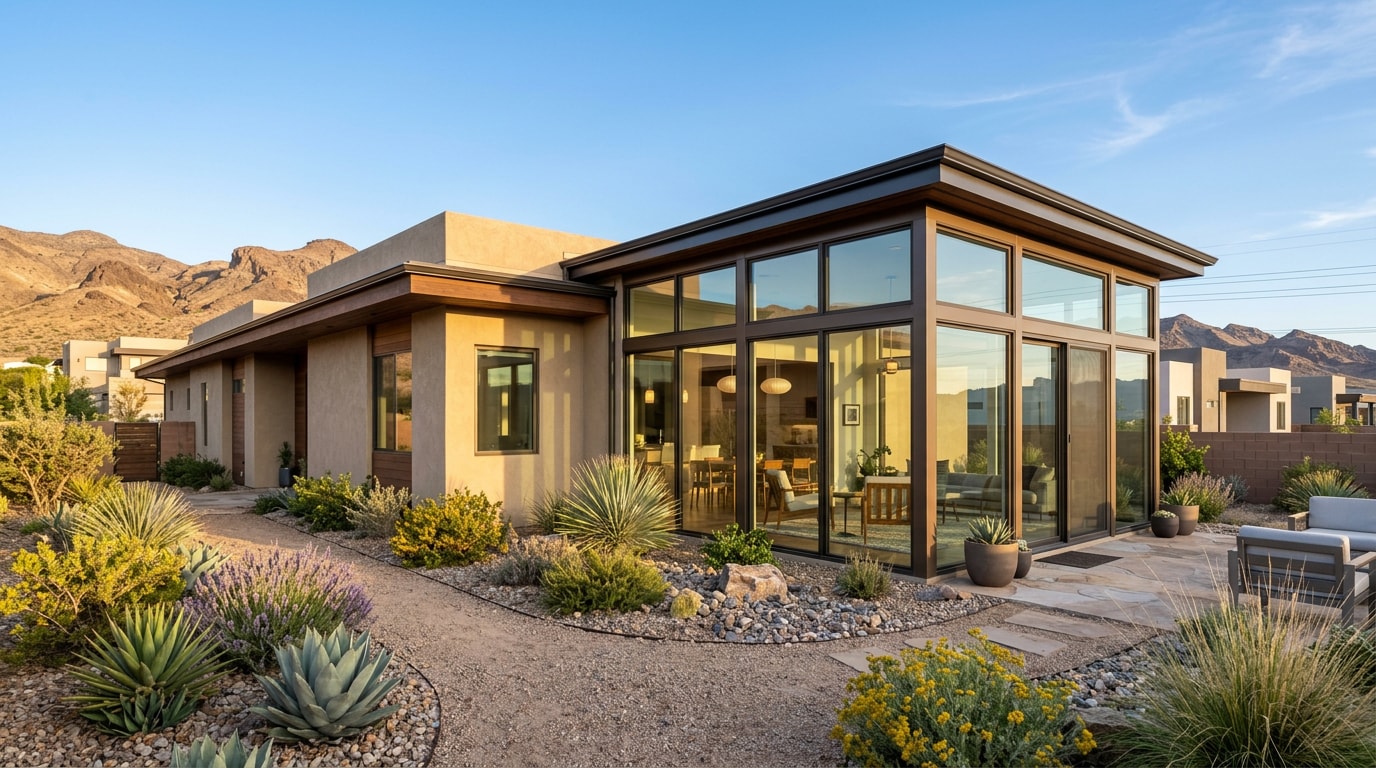
A glass room extension in Boulder City, NV turns an underused patio or side yard into bright, usable square footage without the cost of a full home addition. Desert sun, Lake Mead views, and triple-digit summers all shape how these rooms get built here, so glazing and framing choices matter more than they would in a milder climate. Here's what a glass room extension actually costs, which design fits your lot, and the one local permitting rule most homeowners get wrong.
What Is a Glass Room Extension?
A glass room extension is a glazed, framed addition built onto an existing wall of the house, usually over an existing patio slab or a new foundation. You get extra livable square footage, natural light on three or four sides, and a direct sightline into the backyard.
Many designs include weather-sealed framing and screened options, so the same space that opens your home to desert sunsets keeps dust, insects, and wind out when you want it closed. If airflow matters more to you than glass, our guide to screen room enclosures in Las Vegas, NV breaks down that trade-off in more detail.
Glass Room Extension Costs in Boulder City, NV (2026)
Pricing depends on size, glazing type, foundation work, and whether you add climate control. National data gives you a realistic starting range, though a site visit is the only way to get Boulder City–specific numbers, since wind load and shade requirements here differ from a standard tract-home build.
A sunroom addition costs an average of $47,000, with most projects totaling between $22,000 and $75,000, though small prefabricated rooms can run as low as $6,000.
| Room Size | Typical Cost Range* |
|---|---|
| 10 x 10 (100 sq ft) | $15,000 – $30,000 |
| 12 x 12 (144 sq ft) | $21,600 – $43,200 |
| 14 x 14 (196 sq ft) | $29,400 – $58,800 |
| 20 x 20 (400 sq ft) | $60,000 – $120,000 |
*National cost-estimate ranges; request a local quote for Boulder City–specific pricing.
On top of construction costs, budget for building permits ranging from $250 to $1,500, plus site prep for land clearing or excavation. Get a free estimate to see where your project falls in that range.
Design Styles to Choose From
Orientation matters: a south-facing layout maximizes winter light, while framing and glass type (tempered, tinted, or Low-E) affect comfort and privacy. The right style depends on budget, how you'll use the space, and your home's existing footprint.
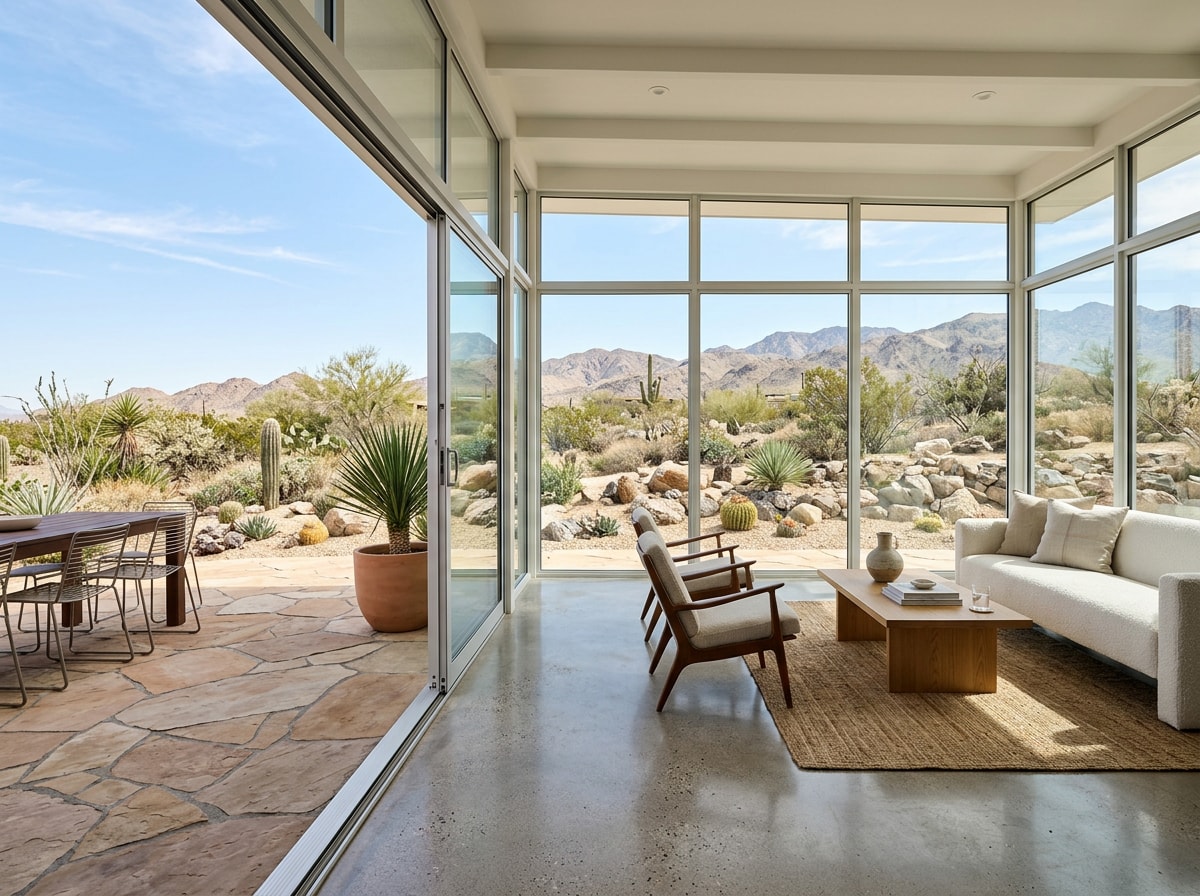
Sunroom Sanctuary Designs
Floor-to-ceiling windows on multiple walls flood the room with light, creating a quiet retreat for reading, plants, or morning coffee.
Veranda Glass Extensions
Large glass panels and slim frames blur the line between yard and living room. This style also tends to boost curb appeal at resale.
Three-Season Porch Concepts
Built with a glass roof and open-air framing, a three-season porch suits spring, summer, and fall use but typically lacks the insulation needed for true four-season comfort.
Sas Entrée Innovations
A compact glass-enclosed nook, often a window seat or small extension, expands a kitchen or living room without a major structural overhaul.
Engineered for the Desert: Low-E Glass and Four-Season Comfort
A true four-season glass room needs more than attractive windows to handle Boulder City's summer heat and chilly winter nights. In warm climates, where air conditioning costs are the main concern, low solar heat gain coefficient (SHGC) glazing is the right spec, and windows with low-e coatings are especially effective at cutting summer heat gain without dimming visible light.
Paired with correct orientation and shading, that glazing choice is what separates a room you use year-round from one that only works half the year. In our own builds across Henderson, Las Vegas, and Boulder City, south- and west-facing glass rooms without low-e glazing are consistently the ones homeowners call back about six months later asking for retrofit shading.
Permits in Boulder City: What the Growth-Control Ordinance Does (and Doesn't) Cover
Boulder City is the one Clark County market with a hard annual cap on new residential construction, which makes homeowners nervous about adding a glass room. Here's the part most contractors skip: that cap mostly doesn't apply to you.
According to the city's own FAQ, the ordinance only affects you if you're planning to build a house that you intend to sell, and not to live in yourself, and it also applies to construction of all apartments, multifamily condominiums and hotels. A glass room added to a home you already live in isn't competing for one of those limited allotments.
There's one wrinkle: the ordinance technically applies to owner-builders on newer lots created since 1996, but these requests are merely counted toward the annual total and can be approved at the staff level. In practice, that means a standard building permit application, reviewed like any other addition.
That standard permit still has to meet code. Most U.S. cities, counties and states choose the International Codes, building safety codes developed by the International Code Council, as their baseline. Clark County and Boulder City are no exception, so your plans need to satisfy IRC requirements for structural framing, egress, and glazing in hazardous locations.
Does a Glass Room Addition Add Value to Your Home?
A glass room extension adds genuine usable square footage at a lower cost than a conventional addition, which can translate into resale value. Sunrooms carry roughly a 49% return on investment, which is on the high end for a home addition, so the project can increase a home's value by close to half its cost.
Treat that as a meaningful but variable number, not a guarantee; ROI shifts with market conditions, materials, and finish quality. The National Association of REALTORS® tracks this kind of data closely each year, and its Remodeling Impact Report is designed as the definitive guide to home renovation ROI and homeowner satisfaction.
Built by a Local Design-Build Team
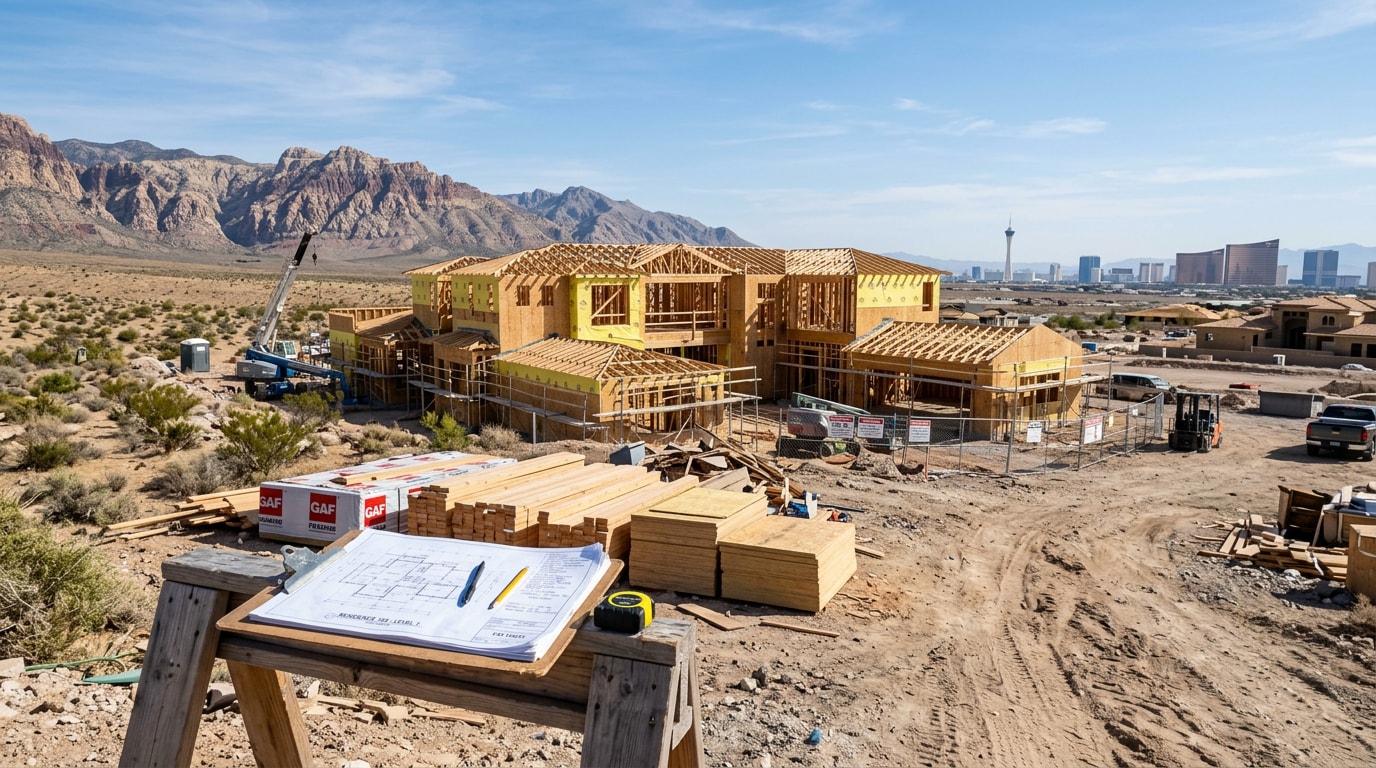
Fairless Homes builds and installs glass room extensions throughout Boulder City, NV and the surrounding Clark County area. Because most Boulder City projects are additions and renovations rather than ground-up builds, we handle this type of project constantly, from the structural tie-in to the final glazing.
If you're also weighing a larger footprint, our home addition construction team can scope a full addition alongside the glass room. For covered transitions between the house and yard, see our outdoor structure installation services. You can also browse recent projects or check our full Boulder City, NV service area coverage.
FAQ
How much does a glass room extension cost in Boulder City, NV?
Most projects fall between $15,000 and $75,000 depending on size, glazing, and whether you add HVAC. Request a local estimate for numbers specific to your lot and home.
Do I need a permit for a glass room addition in Boulder City?
Yes, a standard building permit is required, since the addition involves structural and often electrical work. The city's growth-control ordinance generally does not apply if you're building for your own residence rather than to sell.
How long does it take to build a glass room extension?
Most glass room additions take four to eight weeks to build once permits are approved, depending on size and foundation work. Permit review itself typically adds two to eight weeks before construction starts.
Can a glass room really work in desert heat?
Yes, with the right glazing. Low-E, double-pane glass combined with correct orientation and shading keeps a glass room comfortable through summer heat and winter cold.
What's the difference between a sunroom and a three-season room?
A sunroom is typically insulated and glazed for year-round use, while a three-season room uses lighter framing meant for spring through fall. Three-season rooms cost less upfront but can't handle summer or winter extremes without added insulation.
Ready to turn your patio into a glass room? Request a free estimate and we'll walk your lot, talk through glazing options, and give you a Boulder City–specific number.